
3 Esposito Crt
Toronto, Ontario




Beds
4
Baths
4
Sqft
2,500
Type
Detached
About this Property
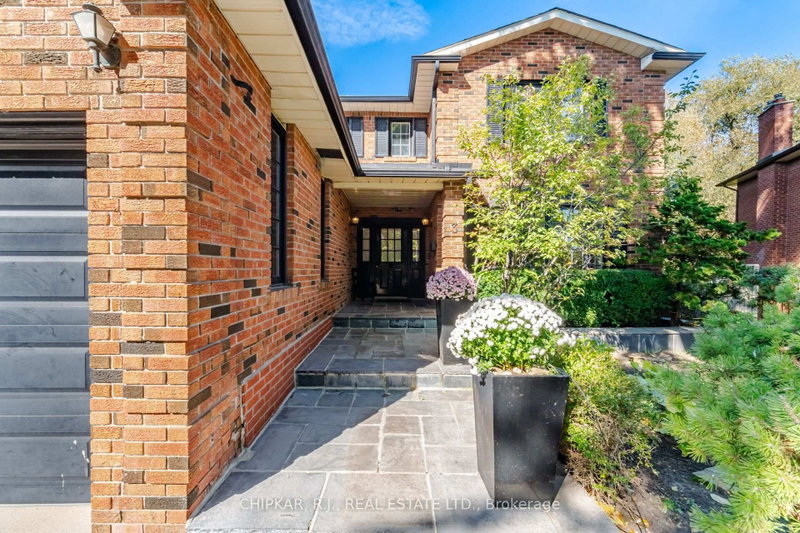
Majestic 2700 sq ft remodeled home on quiet court with in-ground pool on private, tree-lined ravine backdrop. Fully renovated gourmet kitchen with pot lights, stone countertops, stainless steel appliances, subway tiling and walk out to private deck overlooking pool and ravine. Open concept family room with fireplace and oversize bright windows with views of ravine. Separate dining/living room with built-in shelving and massive windows overlooking landscape gardens. Cozy sitting/dining area off of kitchen. Main floor laundry with walkout to garage. Four generous size bedrooms. Updated bathrooms. Open concept above ground recreation room with wet bar, renovated bathroom and walk out to pool and fully private ravine yard. Open spiral staircase. Hand scraped hardwood floors. Extensive built-in shelving. Wainscotting and crown molding. Beautifully maintained executive home on exclusive court in fantastic location.
Listing Details
- MLS #
- W14019756
- Board
- PROPTX
- Market
- ontario
- Property Type
- Detached
- Style
- 2-Storey
- Year Built
- 31-50
- Garage
- Attached
- Garage Spaces
- 2
- Parking Spaces
- 8
- Basement
- Finished, Fin W/O
- Heating
- Forced Air
- Cooling
- Central Air
- Pool
- Inground
- Lot Size
- 37 × 134 ft
- Annual Taxes
- $8,640/yr
- Listed By
- CHIPKAR, R.J., REAL ESTATE LTD.
- Listed On
- October 13, 2026
Features & Extras
Extras
In-ground sprinkler system, All appliances, all pool equipment, all light fixtures, all permanent fixtures.
Room Measurements
| Room | Level | Size | Features |
|---|---|---|---|
| Living | Ground | 3.66 × 4.57 m | Combined W/Dining, O/Looks Frontyard, hardwood floor |
| Family | Ground | 3.66 × 4.88 m | Fireplace, O/Looks Pool, hardwood floor |
| Kitchen | Ground | 2.74 × 5.18 m | Breakfast Area, W/O To Pool, O/Looks Pool |
| Dining | Ground | 3.35 × 3.37 m | Combined W/Sitting, French Doors, hardwood floor |
| Laundry | Main | 2.13 × 1.83 m | W/O To Garage, Separate Rm, B/I Shelves |
| Foyer | Ground | 2.45 × 2.44 m | Open Stairs, Circular Oak Stairs, hardwood floor |
| Primary | 2nd | 4.87 × 4.53 m | 4 Pc Ensuite, W/I Closet, hardwood floor |
| 2nd Br | 2nd | 3.92 × 4.25 m | Large Closet, Window, O/Looks Frontyard |
| 3rd Br | 2nd | 3.41 × 3.57 m | Closet, Large Window, O/Looks Pool |
| 4th Br | 2nd | 4.21 × 3.5 m | Large Closet, Large Window, O/Looks Pool |
| Rec | Bsmt | 5.64 × 9.14 m | Wet Bar, Open Concept, W/O To Pool |
| Cold/Cant | Bsmt | 3.09 × 3.46 m | |
| Utility | Bsmt | 4.12 × 3.46 m |
Request information
A REMAX Hallmark® representative will follow up with you.