
3 Fiddleneck Cres
Brampton, Ontario


Beds
4
Baths
5
Sqft
2,500
Type
Detached
About this Property
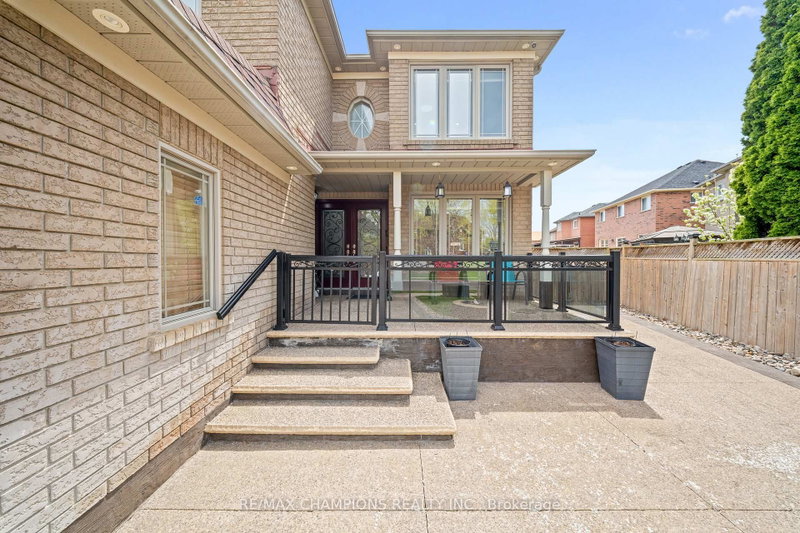
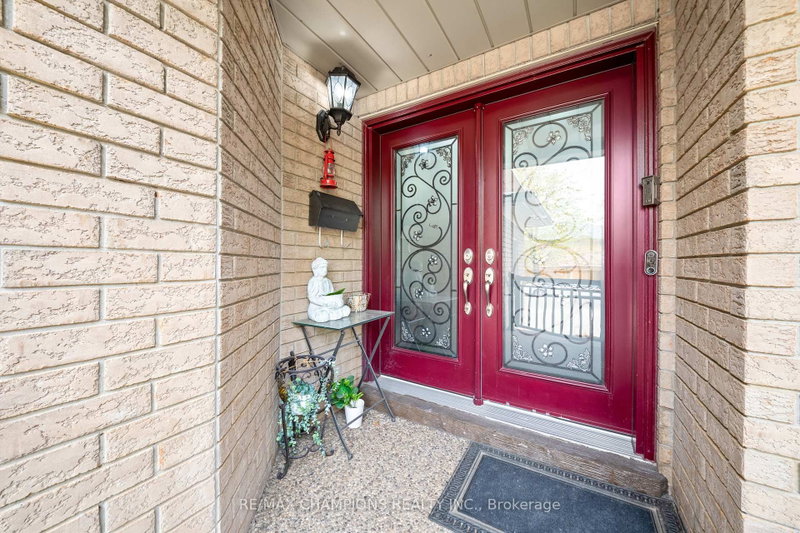
Beautiful, well-kept 4+2 bedroom detached home with a finished basement and separate entrance. Approximately 3000 sq.ft. with an 18ft ceiling in the family room. The spacious living/dining room features pot lights and an open concept design. The open concept style kitchen includes a 6-window circular dining area with quartz countertops, a backsplash, stainless steel appliances, and a breakfast area with a walkout to the yard. The master bedroom has a 5pc ensuite and walk-in closet. Main floor laundry and a separate laundry area in the basement. The professionally finished basement includes a bedroom, kitchen, 4pc bath, and pot lights. 8 car parking available. Custom-made gazebo in the backyard.
Listing Details
- MLS #
- W13498254
- Board
- PROPTX
- Market
- ontario
- Property Type
- Detached
- Style
- 2-Storey
- Garage
- Attached
- Garage Spaces
- 2
- Parking Spaces
- 6
- Basement
- Finished
- Heating
- Forced Air
- Cooling
- Central Air
- Pool
- None
- Lot Size
- 40 × 115 ft
- Annual Taxes
- $7,768/yr
- Listed By
- REMAX CHAMPIONS REALTY INC.
- Listed On
- June 27, 2026
Room Measurements
| Room | Level | Size | Features |
|---|---|---|---|
| Living | Main | 3.3 × 3.5 m | Open Concept, hardwood floor, Bay Window |
| Dining | Main | 3.5 × 4.27 m | Coffered Ceiling, hardwood floor, Combined W/Living |
| Den | Main | 3.05 × 3.15 m | Separate Rm, hardwood floor |
| Kitchen | Main | 3.05 × 3.66 m | Eat-In Kitchen, Ceramic Floor, Open Concept |
| Breakfast | Main | 3.81 × 3.81 m | Circular Rm, Ceramic Floor, Open Concept |
| Family | Main | 4.11 × 4.77 m | Gas Fireplace, hardwood floor |
| Primary | 2nd | 4.57 × 7.32 m | 5 Pc Bath, hardwood floor, Combined W/Sitting |
| 2nd Br | 2nd | 3.05 × 3.96 m | 4 Pc Bath, hardwood floor, Large Closet |
| 3rd Br | 2nd | 3.65 × 4.52 m | Large Closet, hardwood floor |
| 4th Br | 2nd | 3.35 × 3.6 m | Large Closet, hardwood floor |
| Kitchen | Bsmt | 2.2 × 3.65 m | Ceramic Floor |
| Rec | Bsmt | 6.26 × 10.56 m |
Request information
A REMAX Hallmark® representative will follow up with you.