
3 Glengrove Ave
Grimsby, Ontario
Beds
4
Baths
2
Sqft
700
Type
Semi-Detached
About this Property
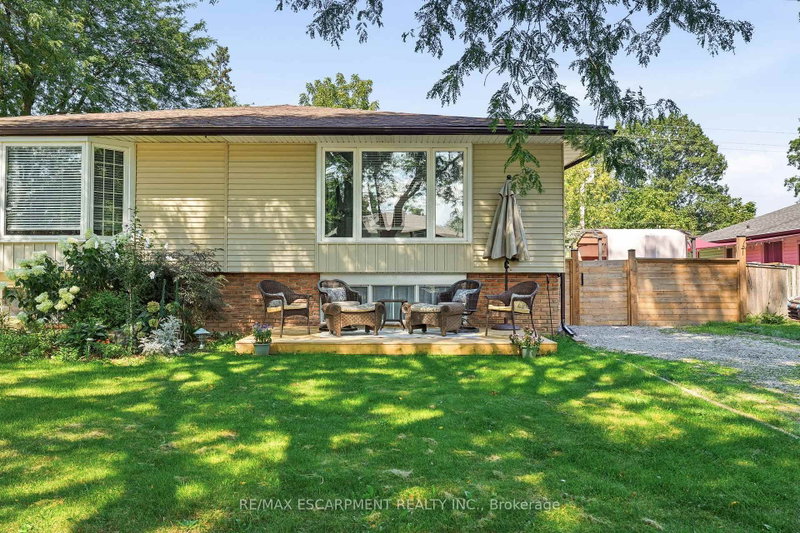
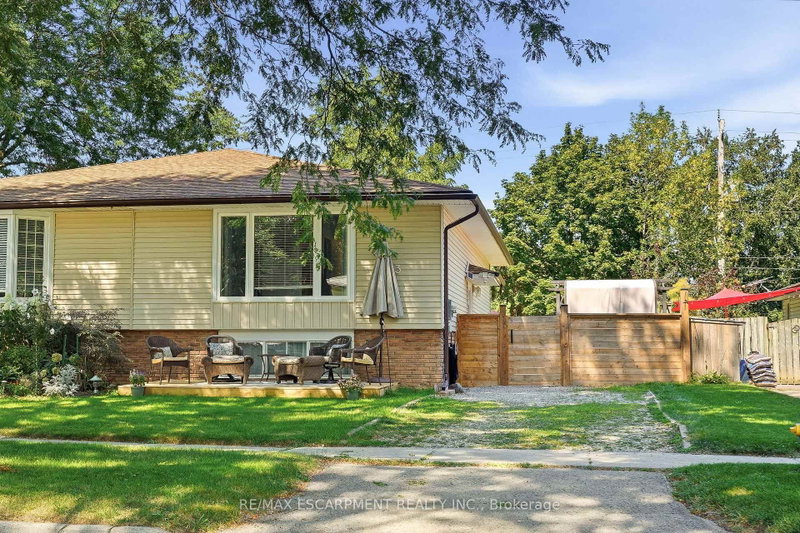
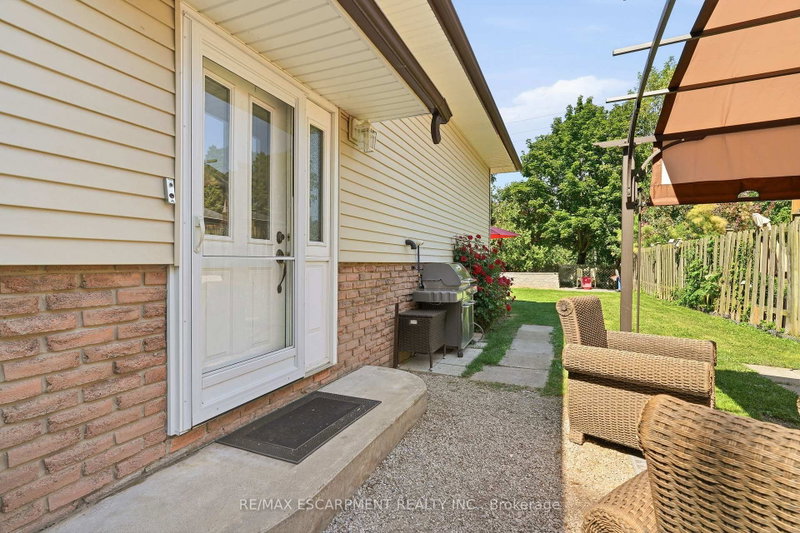
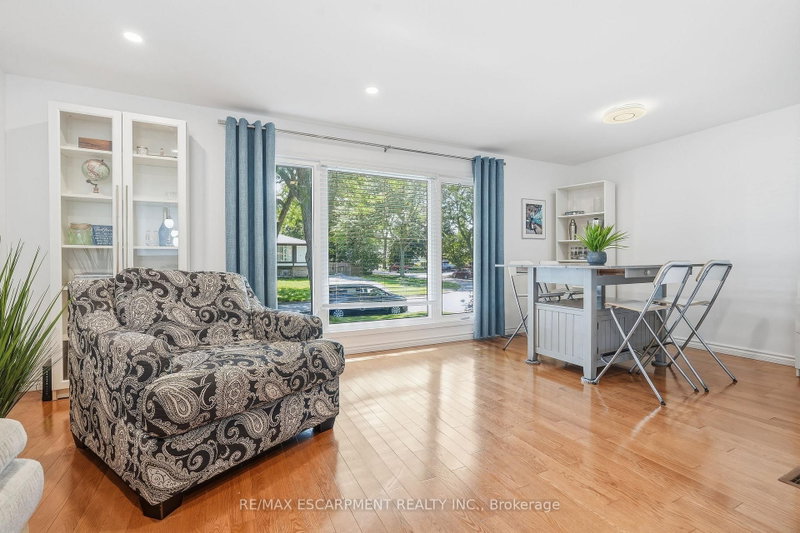
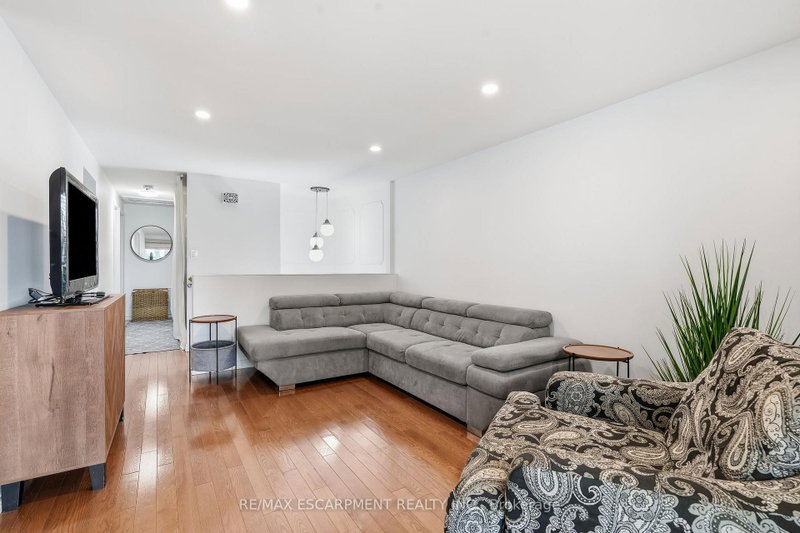
Welcome home to this fantastic semi detached raised bungalow, ideally situated in a sought after, family friendly Grimsby Beach neighbourhood! Offering a bright and inviting layout with plenty of space for the whole family, this home is ready to be enjoyed. The main level features a spacious, sun filled living room and dining area that flows seamlessly into the kitchen, creating a wonderful space for everyday living and entertaining. Two comfortable bedrooms and an updated 4 piece bathroom complete this level. The fully finished lower level adds exceptional living space with a large recreation room, two additional bedrooms and a convenient 2 piece bathroom perfect for a growing family, teenagers, guests or a home office. Step outside to the large, fully fenced rear yard offering plenty of room for children, pets, gardening and outdoor entertaining. A workshop and garden shed provide excellent additional storage and space for hobbies or projects. Located in a wonderful neighbourhood known for its fantastic neighbours and welcoming community feel, with the lake and all that Grimsby has to offer close by. A great home, a great yard and an incredible location - the perfect place to put down roots and call home!
Listing Details
- MLS #
- X13777538
- Board
- PROPTX
- Market
- ontario
- Property Type
- Semi-Detached
- Style
- Bungalow-Raised
- Year Built
- 31-50
- Garage
- None
- Parking Spaces
- 2
- Basement
- Finished, Full
- Heating
- Forced Air
- Cooling
- Central Air
- Pool
- None
- Lot Size
- 37.5 × 100 ft
- Annual Taxes
- $3,530/yr
- Listed By
- REMAX ESCARPMENT REALTY INC.
- Listed On
- September 12, 2026
Features & Extras
Extras
Fridge, Stove, Dishwasher, Washer, Dryer, Electrical Light Fixtures
Room Measurements
| Room | Level | Size | Features |
|---|---|---|---|
| Kitchen | Main | 2.39 × 3.91 m | |
| Dining | Main | 2.51 × 3.0 m | |
| Living | Main | 3.3 × 5.26 m | |
| Primary | Main | 3.3 × 4.57 m | |
| 2nd Br | Main | 2.39 × 4.37 m | |
| Bathroom | Main | 2.39 × 1.5 m | 4 Pc Bath |
| Rec | Lower | 4.44 × 4.67 m | |
| 3rd Br | Lower | 2.31 × 4.14 m | |
| 4th Br | Lower | 3.15 × 3.07 m | |
| Other | Lower | 1.17 × 3.96 m |
Request information
A REMAX Hallmark® representative will follow up with you.