
3 Indianola Dr
Toronto, Ontario



Beds
6
Baths
6
Sqft
1,100
Type
Detached
About this Property
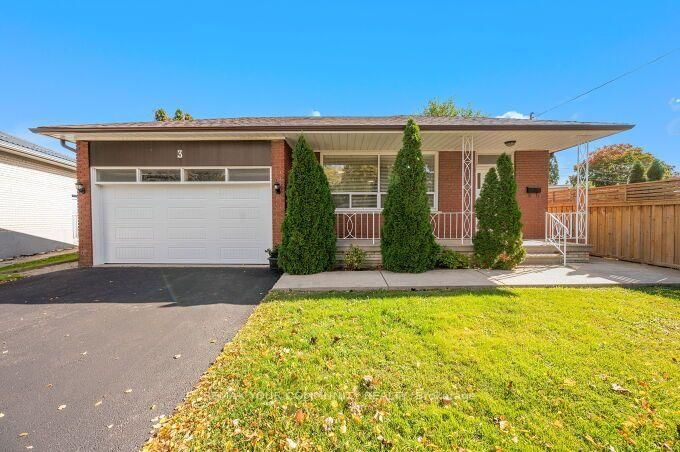
Welcome to 3 Indianola Dr. A charming 3+3 bedroom Raised Bungalow in a family friendly West Etobicoke neighbourhood. Situated on a Large Premium Lot! Features hardwood on the main floor, spacious and bright floor plan with a large cozy Family room. Large 4 Pc Bathroom, Newly Painted throughout. This beautiful home also features a bright lower-level suite complete with its own full kitchen, Rec/family room with a Gas Fireplace, and 2 bathrooms with a separate entrance Ideal for multigenerational living, or additional living space as well as potential rental income. Brand New Double car Garage Door. Spacious Private Pool Size Lot great for Family gathering or entertaining. Interlocked Patio area. Concrete Front Walkway and a beautiful front porch area. Convenient access to all Parks, Shopping, Transit, and major Highways. Families will appreciate the excellent local schools and all the area amenities. Flexible Closing!
Listing Details
- MLS #
- W13880682
- Board
- PROPTX
- Market
- ontario
- Property Type
- Detached
- Style
- Bungalow-Raised
- Garage
- Attached
- Garage Spaces
- 2
- Parking Spaces
- 4
- Basement
- Apartment, Fin W/O
- Heating
- Forced Air
- Cooling
- Central Air
- Pool
- None
- Lot Size
- 48 × 155 ft
- Annual Taxes
- $5,333/yr
- Listed By
- REMAX YOUR COMMUNITY REALTY
- Listed On
- October 9, 2026
Features & Extras
Extras
Includes all Main Level Appliances, (New Stove), Dishwasher, Fridge, Bsmt (New Fridge). Washer and Dryer, All Existing Light Fixtures and all Window Covers As Is. Brand New Garage Doors. Garage Remote. Newer Furnace, Newer Roof, HWT Owned, A/C, Humidifier. Large Custom Garden Shed.
Room Measurements
| Room | Level | Size | Features |
|---|---|---|---|
| Living | Main | 4.9 × 6.2 m | Combined W/Dining, Pot Lights |
| Kitchen | Main | 2.4 × 3.9 m | Porcelain Floor, Double Sink, Window |
| Breakfast | Main | 2.5 × 2.6 m | Porcelain Floor, Combined W/Kitchen, Window |
| Primary | Main | 3.5 × 3.8 m | hardwood floor, Double Closet, Picture Window |
| 2nd Br | Main | 3.5 × 2.9 m | hardwood floor, Closet, O/Looks Backyard |
| 3rd Br | 3rd | 3.1 × 2.9 m | hardwood floor, Closet, O/Looks Garden |
| Rec | Bsmt | 4.0 × 7.3 m | Ceramic Floor, Pot Lights, Gas Fireplace |
| Kitchen | Bsmt | 0.0 × 0.0 m | Ceramic Floor, Pot Lights |
| Br | Bsmt | 0.0 × 0.0 m | Laminate, Closet |
| 2nd Br | Bsmt | 0.0 × 0.0 m | Laminate, Closet |
| 3rd Br | Bsmt | 0.0 × 0.0 m | Laminate |
| Laundry | Bsmt | 0.0 × 0.0 m | Ceramic Floor |
Request information
A REMAX Hallmark® representative will follow up with you.