
3 Lakeshore Blvd
Selwyn, Ontario


Beds
4
Baths
2
Sqft
1,100
Type
Detached
About this Property
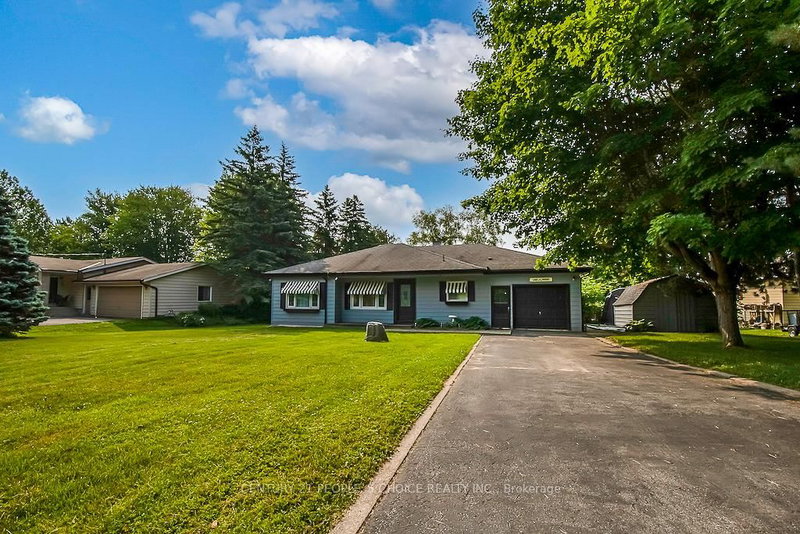
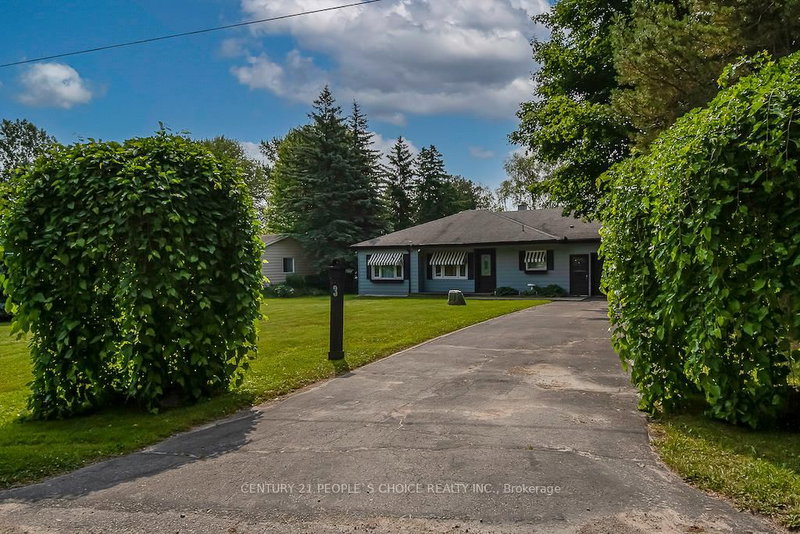
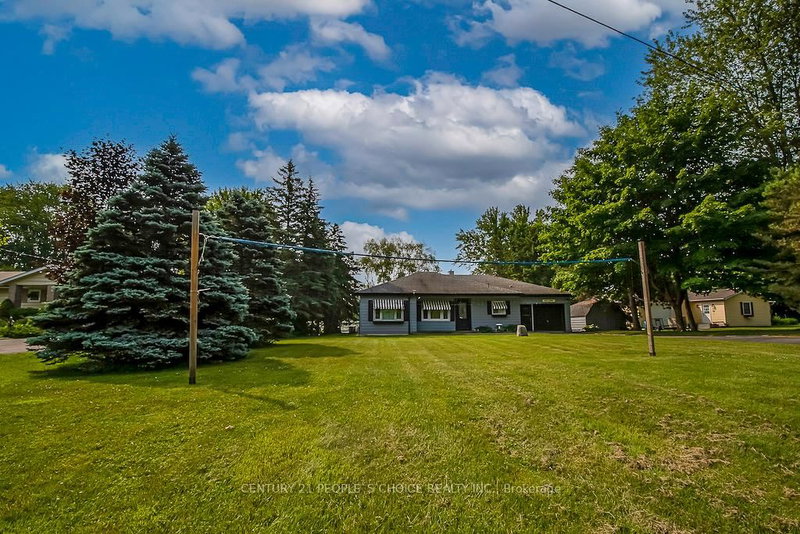
Exceptional & Beautifully Renovated 4 Season Home With 108 Ft Of Waterfront To EmeraldIsle/Buckhorn Lake/Trent-Severn. Comes FULLY FURNISHED. Offer 4 Larger Bedrooms, Modern Kitchen & Sun Filled Living And Dining Rooms. Landscaped Lot, Larger Gas Heated, Fenced Pool & Hot Tub. Gas Heating & Central Ac. All Existing Furniture,Tv's, Appliances are Included. True Gem to Enjoy everyday dreamy living on the waterfront. Fully Airbnb Setup Generate Excellent Income. Live or Rent, True Gem & Pride Of Ownership, Just View & Buy. (Pictures taken Previously)
Listing Details
- MLS #
- X13745168
- Board
- PROPTX
- Market
- ontario
- Property Type
- Detached
- Style
- Bungalow
- Garage
- Attached
- Garage Spaces
- 2
- Parking Spaces
- 8
- Basement
- Crawl Space
- Heating
- Forced Air
- Cooling
- Central Air
- Pool
- Inground
- Lot Size
- 108 × 203 ft
- Annual Taxes
- $4,573/yr
- Listed By
- CENTURY 21 PEOPLE`S CHOICE REALTY INC.
- Listed On
- September 4, 2026
Features & Extras
Extras
B/I Microwave, Central Vacuum, Dishwasher, Dryer, Washer, All furniture, Cookware, Crokery &silverware. 4 TV's, 2 Canoes & Paddles, Gas Oven range, Gas Stove, Hot Tub, Hot Tub Equipment,Pool Equipment, Range hood, Refrigerator, Window Coverings & UV light water filter & WineCooler.
Room Measurements
| Room | Level | Size | Features |
|---|---|---|---|
| Living | Main | 13.48 × 18.56 m | Laminate, Gas Fireplace, Pot Lights |
| Dining | Main | 16.5 × 11.58 m | Laminate, Skylight, W/O To Patio |
| Kitchen | Main | 21.81 × 12.99 m | Laminate, Stainless Steel Appl, Pot Lights |
| Primary | Main | 11.25 × 21.91 m | Laminate, Closet, Overlook Water |
| 2nd Br | Main | 12.91 × 13.15 m | Laminate, Closet, Large Window |
| 3rd Br | Main | 11.25 × 9.09 m | Laminate, Closet, Large Window |
| 4th Br | Main | 10.0 × 7.9 m | Laminate, Closet, Window |
| Bathroom | Main | 3.65 × 5.05 m | Double Sink, Laminate |
| Bathroom | Main | 1.98 × 3.35 m | Laminate |
Request information
A REMAX Hallmark® representative will follow up with you.