
3 Maple Dr
Hamilton, Ontario
Beds
4
Baths
4
Sqft
2,000
Type
Detached
About this Property
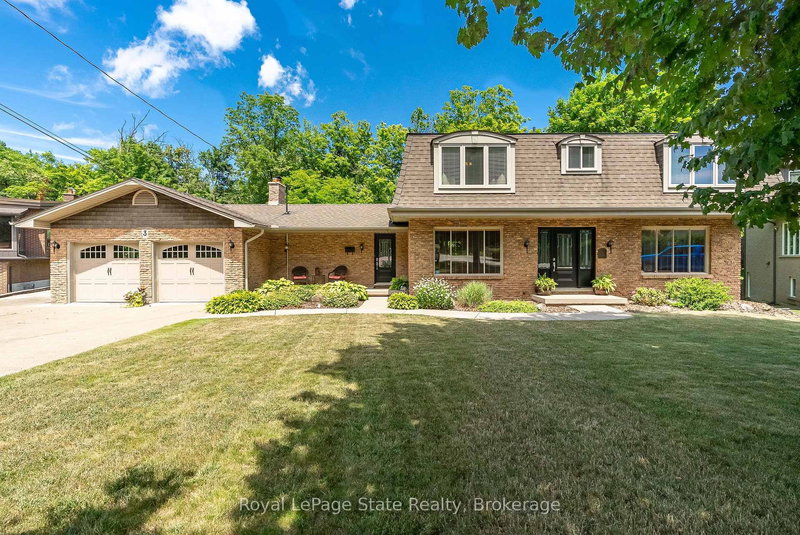
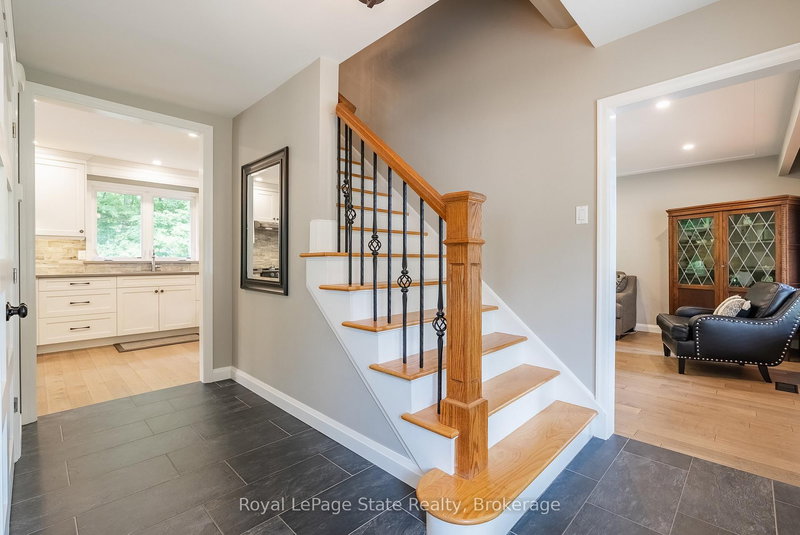
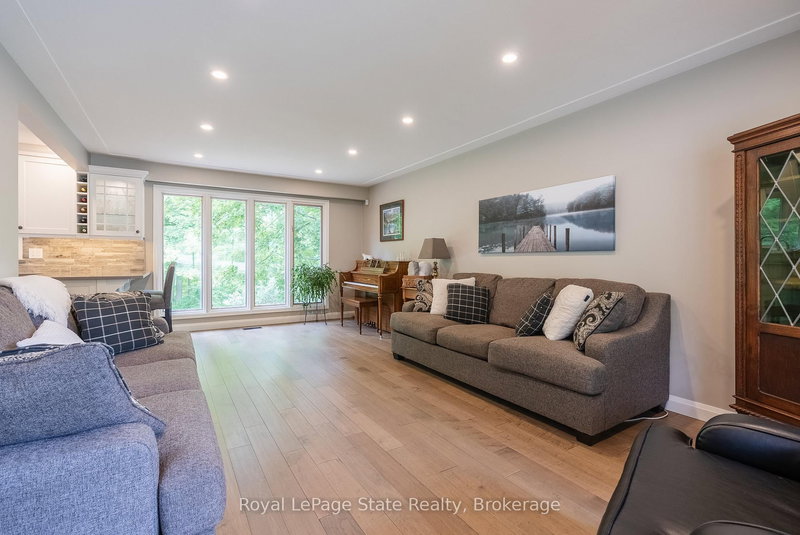
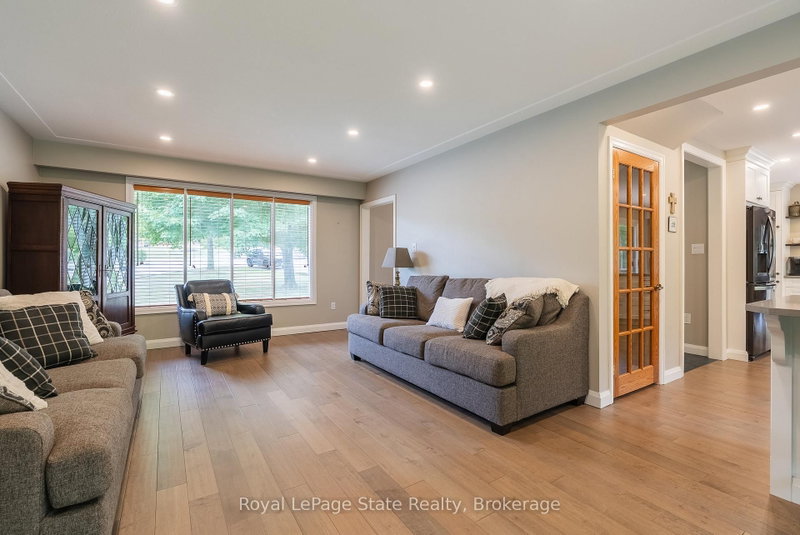
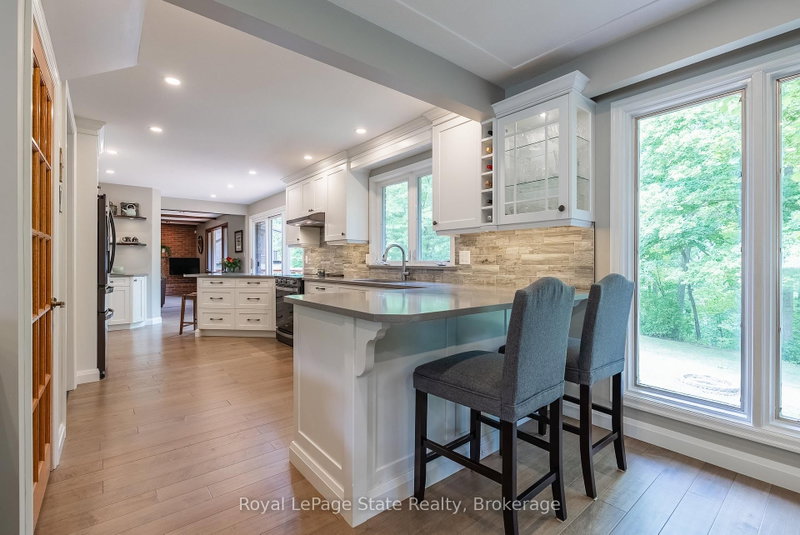
Welcome to your dream retreat nestled on over one acre on the prestigeous plateau of Stoney Creek. Perfectly positioned on a quiet court, this beautifully updated home offers panoramic views of Lake Ontario and the Toronto Skyline in winter with summer foliage providing privacy all summer. Breathtaking by day, magical by night! Extensively renovated in 2018, this residence combines timeless elegance with modern luxury. Every room is designed to capture the natural beauty of the setting, offering stunning views from every window. The spacious, light filled interior features high end finishes, custom millwork and thoughtful details throughout. Enjoy luxurious convenience with a gourmet kitchen, spa-inspired bathrooms and open concept living areas that flow effortlessly for entertaining or quiet family living. Step outside to expansive grounds surrounded by nature, the perfect setting for outdoor gatherings. This rare opprtunity blends natural beauty, luxury and location. Just minutes from all amenities, top-rated schools and easy highway access. Come experience the lifestyle you've been dreaming of! Survey and Floor Plans in supplements.
Listing Details
- MLS #
- X12908580
- Board
- PROPTX
- Market
- ontario
- Property Type
- Detached
- Style
- 2-Storey
- Year Built
- 51-99
- Garage
- Attached
- Garage Spaces
- 2
- Parking Spaces
- 8
- Basement
- Full, Fin W/O
- Heating
- Forced Air
- Cooling
- Central Air
- Pool
- None
- Lot Size
- 64.34 × 394.15 ft
- Annual Taxes
- $6,771/yr
- Listed By
- Royal LePage State Realty
- Listed On
- March 23, 2026
Features & Extras
Extras
Central Vac, Dishwasher, Dryer, Garage Door Opener, Hot Tub, Range Hood, Refrigerator, Smoke Detector, Washer, Window Coverings,
Room Measurements
| Room | Level | Size | Features |
|---|---|---|---|
| Kitchen | Main | 2.74 × 6.1 m | Pantry, W/O To Deck, Eat-In Kitchen |
| Dining | Main | 3.33 × 3.43 m | Crown Moulding |
| Living | Main | 3.96 × 6.71 m | Bay Window, Crown Moulding |
| Family | Main | 4.09 × 5.31 m | Beamed, Fireplace |
| Bathroom | Main | 0.0 × 0.0 m | 2 Pc Bath |
| Foyer | Main | 0.0 × 0.0 m | |
| Primary | 2nd | 3.96 × 4.57 m | Bay Window, W/I Closet |
| Bathroom | 2nd | 0.0 × 0.0 m | 3 Pc Ensuite, Tile Floor |
| Br | 2nd | 3.05 × 3.66 m | Hardwood Floor |
| Br | 2nd | 3.05 × 3.66 m | Hardwood Floor |
| Br | 2nd | 3.81 × 3.96 m | Bay Window |
| Rec | Bsmt | 4.11 × 6.6 m | Fireplace, Walk-Out |
| Other | Bsmt | 0.0 × 0.0 m | |
| Bathroom | Bsmt | 0.0 × 0.0 m | 3 Pc Bath, Tile Floor |
| Cold/Cant | Bsmt | 0.0 × 0.0 m | |
| Laundry | Bsmt | 2.44 × 3.05 m |
Request information
A REMAX Hallmark® representative will follow up with you.