
3 Matthew Crt
Wasaga Beach, Ontario

Beds
5
Baths
4
Sqft
2,500
Type
Detached
About this Property
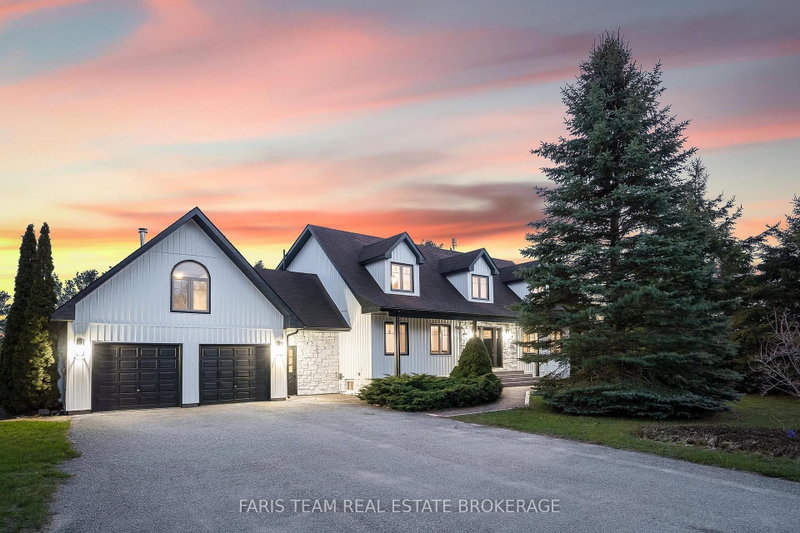
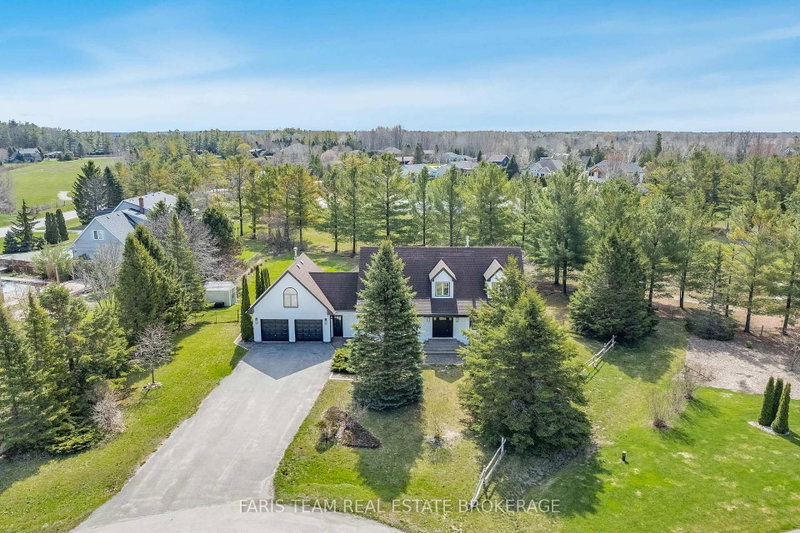
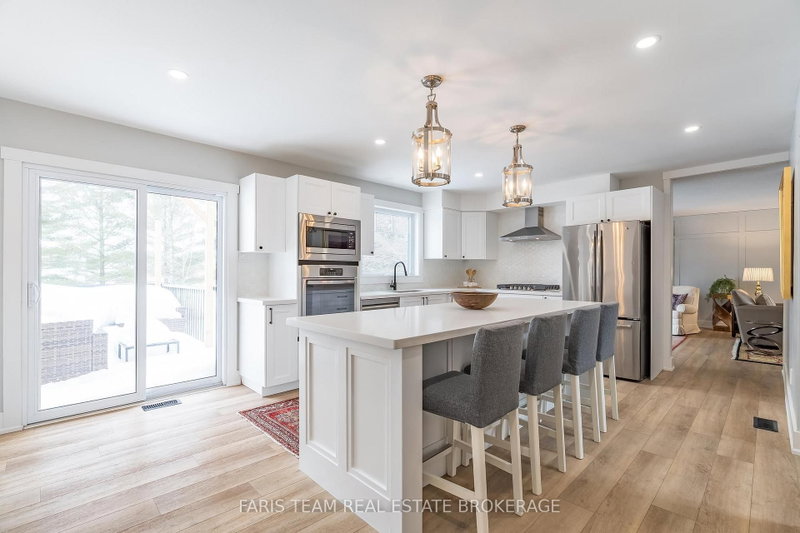
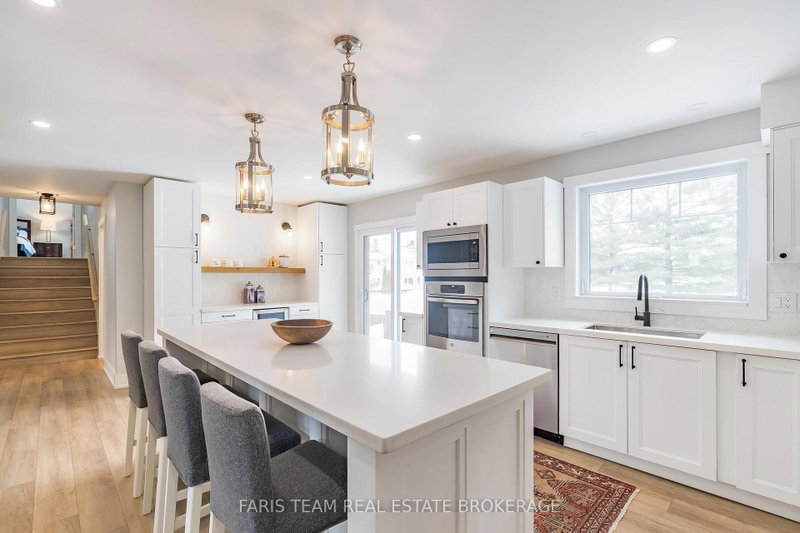
Top 5 Reasons You Will Love This Home: 1) Offering nearly 4,000 square feet of finished living space on over half an acre, this beautifully updated residence is set at the end of a quiet cul-de-sac, offering exceptional privacy and a peaceful setting, while expansive windows and patio doors fill the interiors with natural light and create a seamless connection to the surrounding outdoor living spaces 2) The welcoming foyer introduces the home with a front entry framed by decorative glass sidelights and modern stair design opening to the kitchen and main living spaces, featuring a beautifully appointed statement kitchen with quartz countertops and open-concept sightlines, equally suited for entertaining and everyday living 3) With five well-appointed bedrooms, this residence offers flexibility for families and evolving lifestyles, complemented by a thoughtfully designed main level with dining room, spacious family room anchored by a gas fireplace, renovated full bathroom, and functional laundry room, while the upper level showcases a luxurious primary suite with stunning ensuite, three additional bedrooms and full bathroom, including a secluded bedroom with wood-burning fireplace ideal as a retreat, studio, office, or playroom 4) The walk-out lower level is anything but secondary, featuring abundant natural light and direct access to the backyard, complete with a kitchen, living area, dining space, currently used as an office, a spacious bedroom, and a full bathroom, offering an ideal layout for extended family guests or elevated entertaining 5) Over $80,000 in recent upgrades enhancing comfort and efficiency, including air conditioning, well pump, and iron removal/water softener system, while outdoor living impresses with a generous deck, firepit, and private grounds, minutes from in-town amenities, shopping, Georgian Bay beaches, ski hills, and convenient access to Barrie, Toronto, and the GTA. 2,753 above grade sq.ft. plus a finished basement.
Listing Details
- MLS #
- S13545202
- Board
- PROPTX
- Market
- ontario
- Property Type
- Detached
- Style
- 2-Storey
- Year Built
- 31-50
- Garage
- Attached
- Garage Spaces
- 2
- Parking Spaces
- 10
- Basement
- Fin W/O, W/O
- Heating
- Forced Air
- Cooling
- Central Air
- Pool
- None
- Lot Size
- 102.32 × 230 ft
- Annual Taxes
- $5,569/yr
- Listed By (Primary)
- FARIS TEAM REAL ESTATE BROKERAGE
- Co-Listed By
- Faris Team Real Estate Brokerage
- Listed On
- July 9, 2026
Features & Extras
Extras
Fridge (x2), Wine Fridge (As-Is), Built-in Microwave, Built-in Oven, Dishwasher (x2), Washer, Dryer, Owned Hot Water Heater, Electric Fireplace.
Room Measurements
| Room | Level | Size | Features |
|---|---|---|---|
| Kitchen | Lower | 3.8 × 4.2 m | Vinyl Floor, Stainless Steel Appl, Walk-Out |
| Primary | Upper | 4.04 × 5.64 m | 5 Pc Ensuite, W/I Closet, W/O To Balcony |
| Br | Upper | 3.9 × 4.48 m | Vinyl Floor, Closet, W/O To Balcony |
| Laundry | Main | 1.87 × 3.99 m | Vinyl Floor, Laundry Sink, Access To Garage |
| Dining | Main | 3.58 × 3.99 m | Vinyl Floor, Window, Open Concept |
| Dining | Lower | 3.78 × 5.54 m | Vinyl Floor, Window, Recessed Lights |
| Br | Lower | 3.81 × 4.81 m | Vinyl Floor, Closet, Ceiling Fan |
| Br | Upper | 5.16 × 5.77 m | Vinyl Floor, Fireplace, Closet |
| Br | Upper | 3.07 × 4.49 m | Vinyl Floor, Closet, Ceiling Fan |
| Family | Lower | 3.98 × 4.29 m | Vinyl Floor, Electric Fireplace, Ceiling Fan |
| Living | Main | 4.58 × 8.19 m | Vinyl Floor, Gas Fireplace, W/O To Deck |
| Kitchen | Main | 4.04 × 6.5 m | Vinyl Floor, Stainless Steel Appl, W/O To Deck |
Request information
A REMAX Hallmark® representative will follow up with you.