
Back to Listings
$3,900
3 Mccaul St
Markham, Ontario
1 / 20


+15
Beds
5
Baths
4
Sqft
1,500
Type
Detached
About this Property
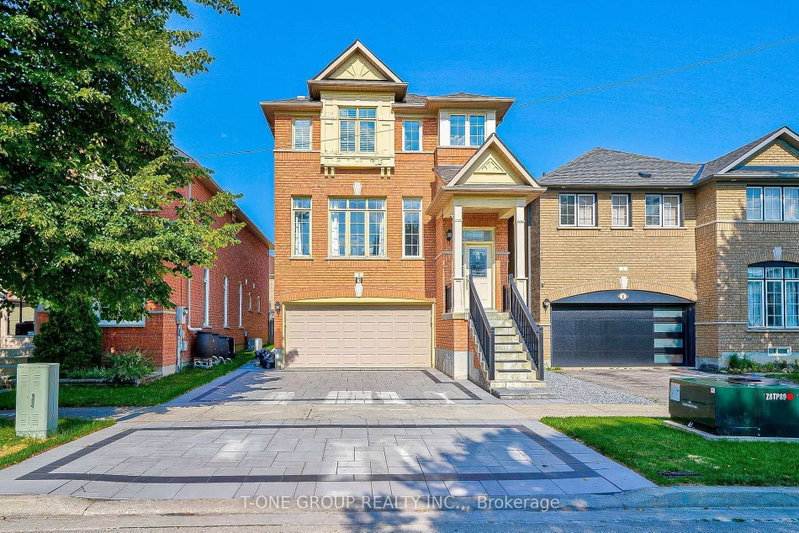
Well Maintained Freehold Detached Double Garage Home W 4+1 Bed 5 Bath In High Demand Berczy Community For Lease. Direct Access From Garage To House. EV Parking In Garage. Includes Fridge, Stove, Dishwasher, Washer & Dryer. No Pets & No Smoking. Mins To Top Ranking Pierre Elliot H.S. & Castlemore P.S. Boundary. Close To All Amenities Like Freshco, Shoppers, Banks, Restaurants & Parks.
Listing Details
- MLS #
- N13886252
- Board
- PROPTX
- Market
- ontario
- Property Type
- Detached
- Style
- 2-Storey
- Garage
- Attached
- Garage Spaces
- 2
- Parking Spaces
- 5
- Basement
- Finished
- Heating
- Forced Air
- Cooling
- Central Air
- Pool
- None
- Lot Size
- 30.02 × 82.02 ft
- Listed By
- T-ONE GROUP REALTY INC.,
- Listed On
- October 11, 2026
Room Measurements
| Room | Level | Size | Features |
|---|---|---|---|
| Living | Main | 5.64 × 5.81 m | hardwood floor, Combined W/Dining, Pot Lights |
| Dining | Main | 3.42 × 5.81 m | hardwood floor, Combined W/Living, Crown Moulding |
| Family | Main | 3.45 × 4.35 m | hardwood floor, Gas Fireplace, Pot Lights |
| Kitchen | Main | 3.21 × 5.49 m | Ceramic Floor, Stainless Steel Appl, Pot Lights |
| Breakfast | Main | 3.21 × 5.49 m | Ceramic Floor, Sliding Doors, W/O To Balcony |
| Primary | 2nd | 4.2 × 4.75 m | hardwood floor, W/I Closet, 4 Pc Ensuite |
| 2nd Br | 2nd | 3.03 × 3.36 m | hardwood floor, Large Closet, Window |
| 3rd Br | 2nd | 2.42 × 3.07 m | hardwood floor, Large Closet, Window |
| 4th Br | 2nd | 2.87 × 3.45 m | hardwood floor, Large Closet, Window |
| 5th Br | Bsmt | 3.45 × 4.49 m | Laminate, 3 Pc Ensuite, W/O To Yard |
Request information
A REMAX Hallmark® representative will follow up with you.