
3 Nordic Tr
Oro-Medonte, Ontario


Beds
4
Baths
3
Sqft
2,000
Type
Detached
About this Property
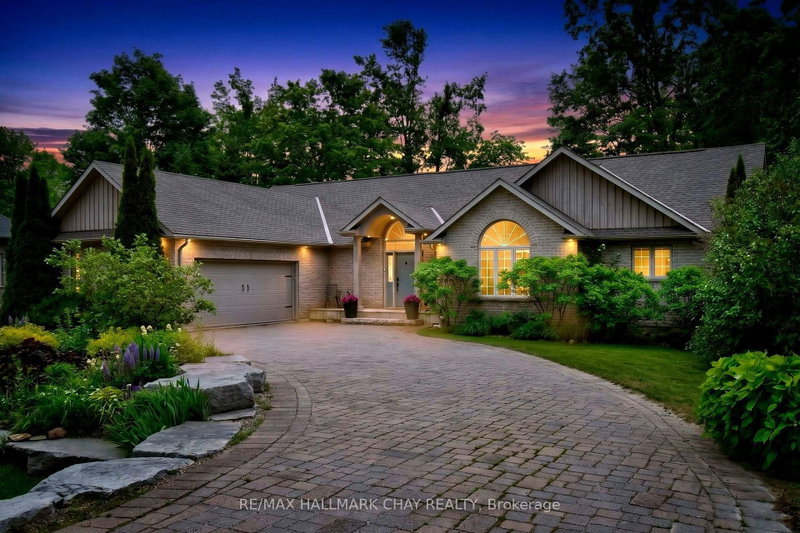
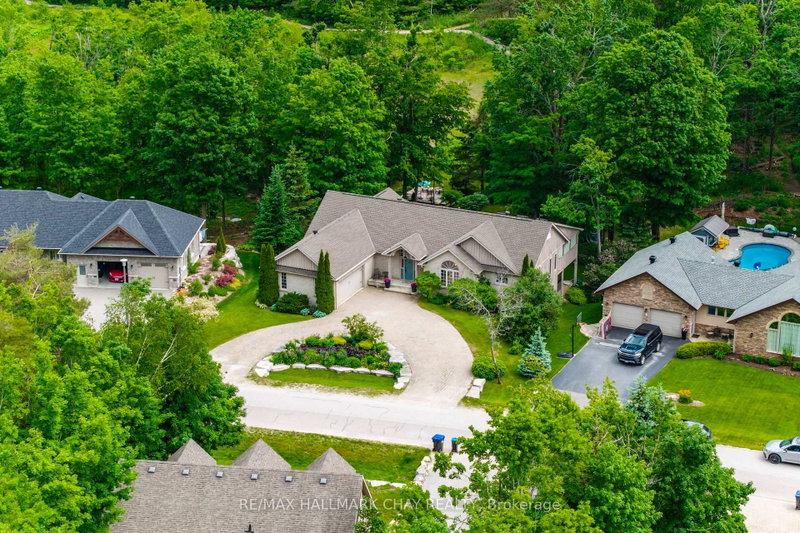
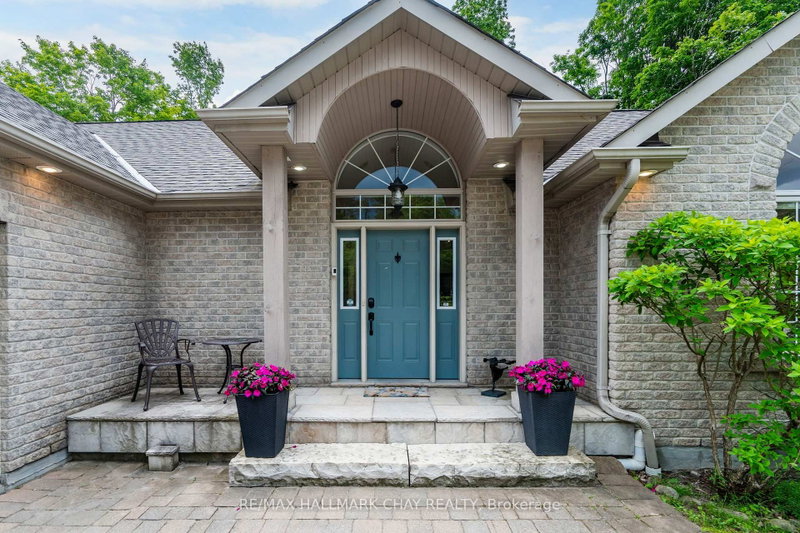
Exceptional space, exceptional privacy, and an exceptional location in the heart of one of Ontario's premier recreational communities. Welcome to 3 Nordic Trail in Horseshoe Valley. This executive walkout bungalow features 4 bedrooms, 3 bathrooms, and nearly 4,200 square feet of finished living space. Situated on a private lot of just under half an acre (92 ft x 193 ft), this property offers nearly double the lot size and privacy of nearby newer developments. The main level defines open-concept living, boasting a soaring main room with vaulted ceilings, a large kitchen featuring extensive granite countertops, a principal living area with a fireplace, a dining space, and a walkout to a screened-in porch. The main floor layout is completed by two bedrooms, including the principal suite. A rare opportunity to own a home of this scale on a premium, private lot in a highly desirable neighborhood.
Listing Details
- MLS #
- S13674818
- Board
- PROPTX
- Market
- ontario
- Property Type
- Detached
- Style
- Bungalow
- Year Built
- 16-30
- Garage
- Attached
- Garage Spaces
- 2
- Parking Spaces
- 11
- Basement
- Full, Fin W/O
- Heating
- Forced Air
- Cooling
- Central Air
- Pool
- None
- Lot Size
- 91.94 × 193.06 ft
- Annual Taxes
- $6,834/yr
- Listed By
- REMAX HALLMARK CHAY REALTY
- Listed On
- August 13, 2026
Room Measurements
| Room | Level | Size | Features |
|---|---|---|---|
| Foyer | Main | 2.91 × 3.9 m | |
| Living | Main | 4.88 × 7.14 m | Open Concept, Fireplace, W/O To Porch |
| Dining | Main | 2.57 × 3.89 m | Open Concept |
| Kitchen | Main | 4.33 × 4.67 m | Breakfast Bar, Centre Island, Open Concept |
| Breakfast | Main | 3.74 × 4.33 m | Open Concept, W/O To Porch |
| Primary | Main | 4.75 × 4.81 m | 4 Pc Ensuite, W/I Closet |
| Bathroom | Main | 3.79 × 4.45 m | 4 Pc Ensuite, Separate Shower, Soaker |
| 2nd Br | Main | 3.9 × 4.84 m | Double Closet |
| Bathroom | Main | 2.26 × 2.34 m | 3 Pc Bath |
| Laundry | Main | 1.98 × 2.34 m | Access To Garage |
| Rec | Bsmt | 8.4 × 12.83 m | W/O To Patio, Fireplace |
| Office | Bsmt | 3.32 × 3.64 m | |
| 3rd Br | Bsmt | 4.45 × 4.77 m | W/I Closet |
| 4th Br | Bsmt | 3.46 × 4.05 m | W/I Closet |
| Bathroom | Bsmt | 2.43 × 3.59 m | 3 Pc Bath, Sauna |
| Cold/Cant | Bsmt | 1.19 × 5.41 m | |
| Other | Bsmt | 1.2 × 2.49 m |

Lance Chilton
REMAX Hallmark®
REMAX HALLMARK CHAY REALTY