
3 Northshore Dr
Parry Sound Remote Area, Ontario


Beds
5
Baths
4
Sqft
2,000
Type
Detached
About this Property
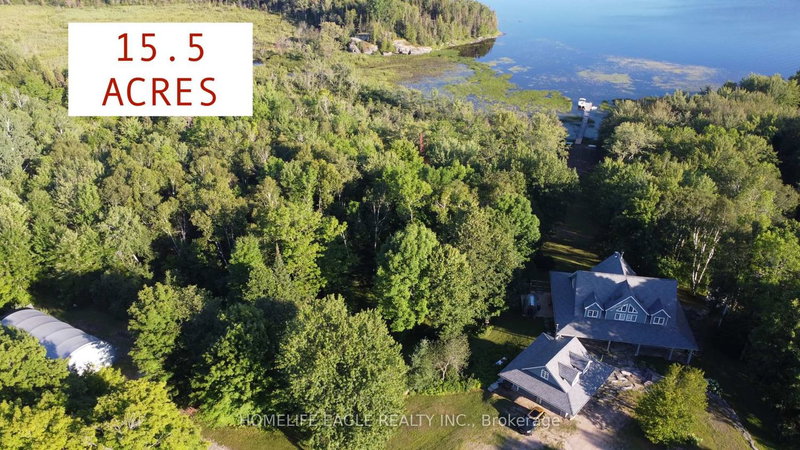
Exceptional CUSTOM-BUILT waterfront Chalet Style Home on 15.5 ACRES with over 500 feet of shoreline on sought-after Restoule Lake. This amazing 3,500sqft of living space residence features an open-concept layout with vaulted ceilings, skylights, fireplace, and wraparound covered decking to maximize stunning lake views. The upper level offers two spacious primary suites, each with a walk-in closet and private ensuite. The finished walkout lower level includes three additional bedrooms, games room, family room with fireplace, and 3-piece bath. Premium features include Bluetooth-operated custom blinds, energy-efficient in-floor heating on every level, prestressed concrete floor construction, steel roof, and backup generator. Exterior amenities include natural granite landscaping, heated double garage with FINISHED LOFT, and a 30' x 50' STORAGE BUILDING ideal for boats, RVs, ATVs, and all your waterfront toys. Enjoy world-class fishing, boating, and FOUR SEASON Recreation in an unorganized township offering added flexibility for future development. An exceptional waterfront offering combining quality craftsmanship, privacy, and lasting value. 4 SEASON HOMES WITH YEAR ROUND ROAD ACCESS.
Listing Details
- MLS #
- X13629204
- Board
- PROPTX
- Market
- ontario
- Property Type
- Detached
- Style
- 2-Storey
- Year Built
- 16-30
- Garage
- Detached
- Garage Spaces
- 2
- Parking Spaces
- 8
- Basement
- Fin W/O, Sep Entrance
- Heating
- Other
- Cooling
- None
- Pool
- None
- Lot Size
- 489 × 720 ft
- Annual Taxes
- $3,362/yr
- Listed By
- HOMELIFE EAGLE REALTY INC.
- Listed On
- August 1, 2026
Features & Extras
Extras
Incl: Washer/Dryer,Microwave,SS Fridge, Basement Fridge ,Stove,Dishwasher,Window Coverings,Generator
Room Measurements
| Room | Level | Size | Features |
|---|---|---|---|
| Kitchen | Main | 5.18 × 4.26 m | Tile Floor, Combined W/Family |
| Family | Main | 5.48 × 5.18 m | Cathedral Ceiling, Skylight, Fireplace |
| Dining | Main | 5.48 × 5.18 m | Skylight, Combined W/Living, French Doors |
| Living | Main | 5.18 × 4.26 m | Tile Floor, Large Window, Heated Floor |
| Br | 2nd | 3.65 × 4.82 m | 4 Pc Ensuite, Cathedral Ceiling, W/I Closet |
| Bathroom | 2nd | 3.75 × 2.4 m | 4 Pc Ensuite, Heated Floor, Cathedral Ceiling |
| 2nd Br | 2nd | 3.65 × 4.8 m | 4 Pc Ensuite, Cathedral Ceiling, Heated Floor |
| Bathroom | 2nd | 3.75 × 2.43 m | 4 Pc Ensuite, Cathedral Ceiling, Skylight |
| 3rd Br | Lower | 4.57 × 3.04 m | |
| 4th Br | Lower | 4.55 × 3.04 m | |
| 5th Br | Lower | 4.55 × 3.04 m | |
| Bathroom | Lower | 2.13 × 2.13 m | Heated Floor, 3 Pc Bath |
| Laundry | Lower | 1.98 × 2.13 m | |
| Utility | Lower | 2.43 × 3.04 m | |
| Rec | Lower | 5.18 × 7.31 m | Heated Floor |
| Bathroom | Main | 0.91 × 2.13 m |
Request information
A REMAX Hallmark® representative will follow up with you.