
3 Rowntree Rd
Toronto, Ontario


Beds
2
Baths
2
Sqft
1,000
Type
Condo Apt
About this Property
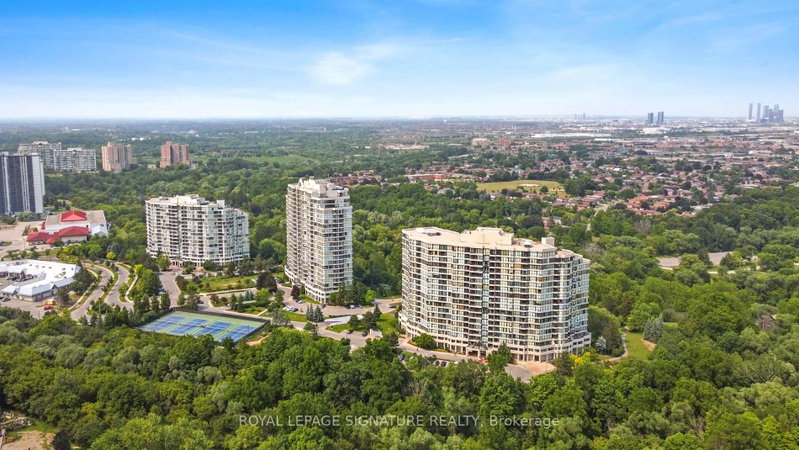
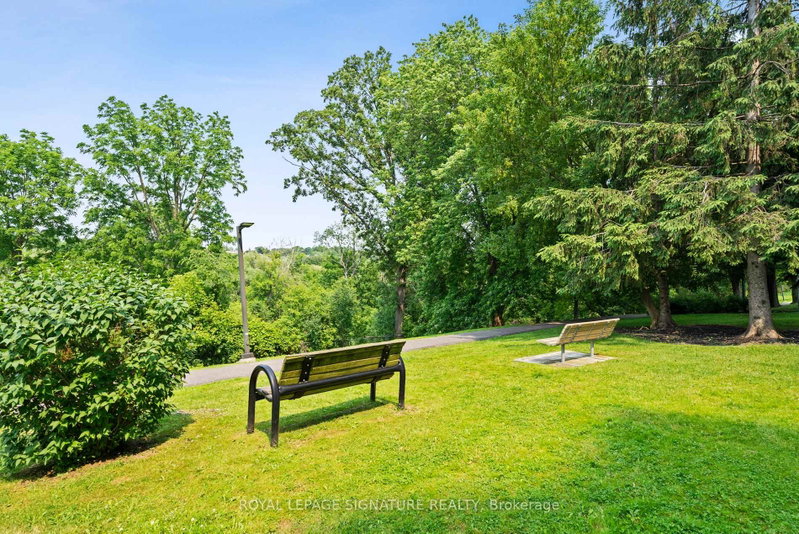
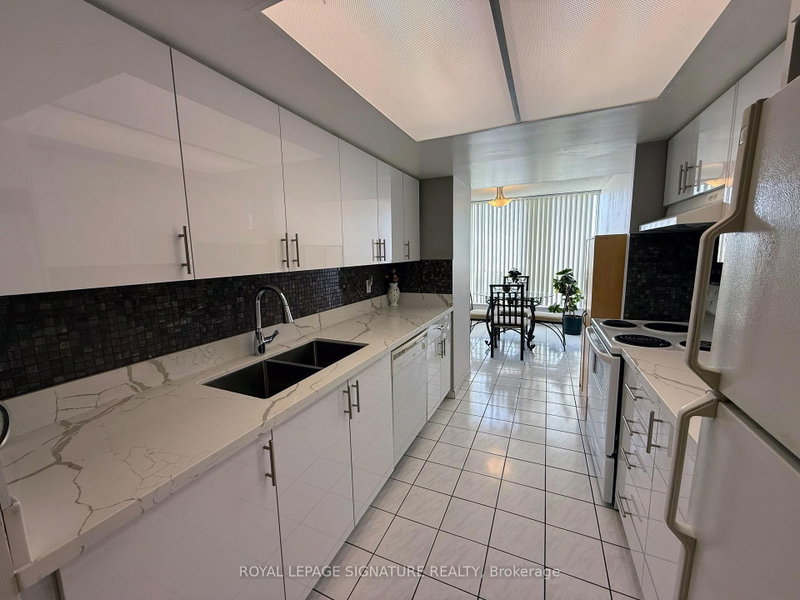
Welcome to Platinum on the Humber. Offering nearly 1,200 sq. ft. of well-designed living space, this freshly painted suite features a sun-filled solarium spanning across the main living area and a spacious living and dining area perfect for comfortable entertaining or growing families.Enjoy an upgraded kitchen and updated bathrooms, a generous primary bedroom with private balcony, double closets, and ensuite bath, plus a bright and spacious second bedroom.Set on a quiet, tree-lined cul-de-sac with 24-hour gatehouse security, residents enjoy exceptional amenities including indoor/outdoor pools, sauna, hot tub, tennis & squash courts, library, party room, and more. Conveniently located close to transit, parks, schools, hospitals, shopping, and major highways.Maintenance fees include all building amenities, parking, heat, hydro, and water.
Listing Details
- MLS #
- W13726762
- Board
- PROPTX
- Market
- ontario
- Property Type
- Condo Apt
- Style
- Apartment
- Garage
- Underground
- Garage Spaces
- 1
- Parking Spaces
- 1
- Basement
- None
- Heating
- Forced Air
- Cooling
- Central Air
- Annual Taxes
- $1,486/yr
- Maint. Fee
- $933/mo
- Listed By
- ROYAL LEPAGE SIGNATURE REALTY
- Listed On
- August 28, 2026
Features & Extras
Extras
Kitchen appliances, washer & dryer, elf.
Room Measurements
| Room | Level | Size | Features |
|---|---|---|---|
| Living | Flat | 3.35 × 7.56 m | Laminate, Combined W/Dining, O/Looks Ravine |
| Kitchen | Flat | 2.16 × 2.71 m | Ceramic Floor, Quartz Counter, Custom Backsplash |
| Primary | Flat | 3.32 × 5.06 m | Laminate, W/O To Balcony, 4 Pc Ensuite |
| 2nd Br | Flat | 2.99 × 3.39 m | Laminate, Double Closet, O/Looks Ravine |
| Laundry | Flat | 1.07 × 2.47 m | Laminate |
| Solarium | Flat | 2.5 × 5.39 m | Ceramic Floor, Window Flr to Ceil, O/Looks Ravine |
Request information
A REMAX Hallmark® representative will follow up with you.