
3 Ruby Lane
Halton Hills, Ontario

Beds
2
Baths
3
Sqft
1,100
Type
Detached
About this Property
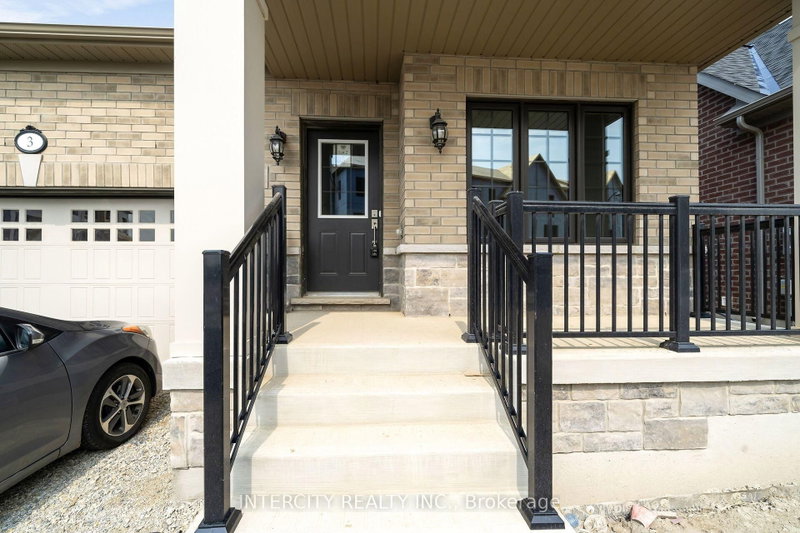
New home being built by Award Winning Builder Remington Homes. Rare opportunity to purchase a new bungalow in the Juniper Gate adult lifestyle community in Georgetown's most desirable new home community. 1,230 Sq. Ft. ground floor plus 787 Sq. Ft. of finished basement, Ableforth model with 2 car garage. Ideally located just steps from all essential amenities, including shopping, parks, schools, and major highways, as well as being minutes from the Toronto Premium Outlets. Don't miss out on the chance to make this dream home yours! *** Home Is Eligible For Enhanced H.S.T. Rebate If Buyer Qualifies *** OPEN HOUSE every Saturday and Sunday from 12-5 PM. Please visit our sales office at 10130 Tenth Line for access and tours.
Listing Details
- MLS #
- W13419300
- Board
- PROPTX
- Market
- ontario
- Property Type
- Detached
- Style
- Bungalow
- Year Built
- New
- Garage
- Built-In
- Garage Spaces
- 2
- Parking Spaces
- 4
- Basement
- Finished
- Heating
- Forced Air
- Cooling
- Central Air
- Pool
- None
- Lot Size
- 39.4 × 96.1 ft
- Listed By
- INTERCITY REALTY INC.
- Listed On
- June 9, 2026
Features & Extras
Extras
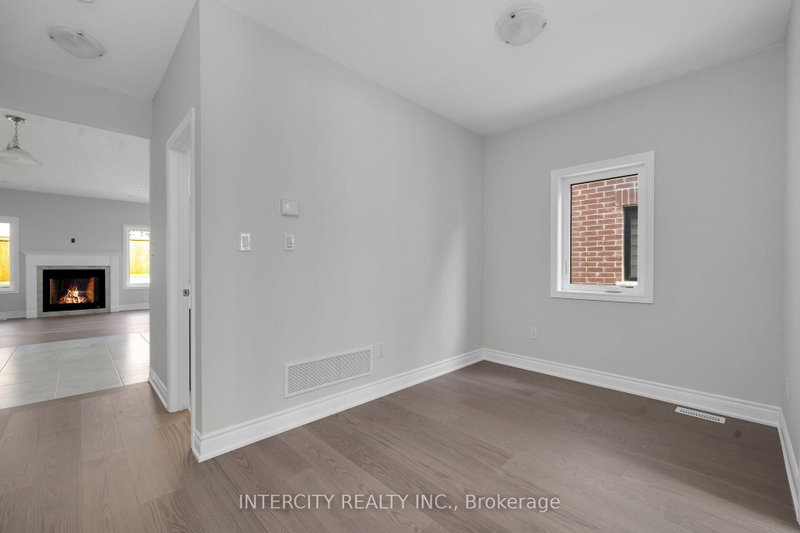
5 Appliances, Air Conditioning, 150 Amps, Frameless Glass Shower Doors, Full Tarion Warranty. Stone countertops in kitchen & primary bathroom, hardwood flooring, finished basement, 9 Ft ceilings, upgraded trim, cold cellar, gas fireplace and extra height in kitchen.
Room Measurements
| Room | Level | Size | Features |
|---|---|---|---|
| Great Rm | Main | 3.66 × 5.39 m | hardwood floor, Fireplace, W/O To Yard |
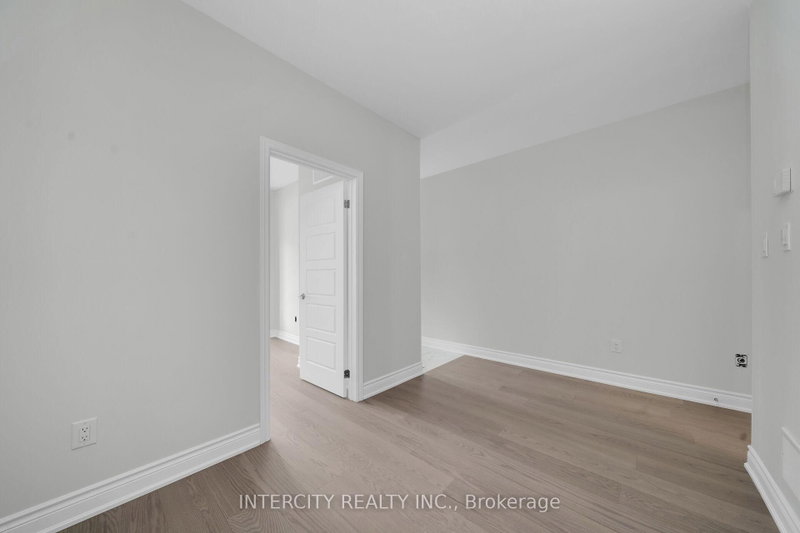
| Den | Main | 2.44 × 2.78 m | Ceramic Floor, Large Window |
| Primary | Main | 4.26 × 3.35 m | hardwood floor, Ensuite Bath, W/I Closet |
| 2nd Br | Main | 2.96 × 2.77 m | hardwood floor, Closet, Large Window |
| Kitchen | Main | 2.77 × 2.78 m | Ceramic Floor, Open Concept |
| Rec | Bsmt | 9.29 × 5.54 m |
Request information
A REMAX Hallmark® representative will follow up with you.