
3 Valley Hill Dr
Caledon, Ontario


Beds
5
Baths
5
Sqft
3,500
Type
Detached
About this Property
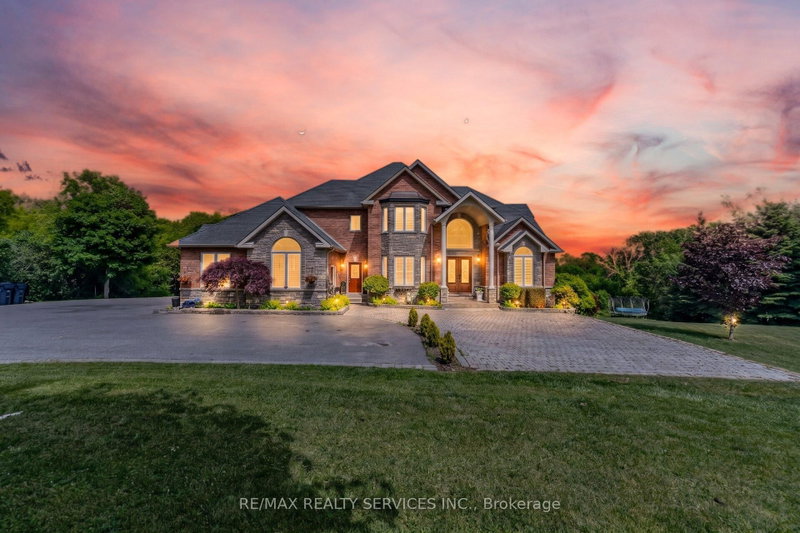
//4.02 Private Acres - 4105 Sq Ft Above Grade Per Floor Plan// Demanding Palgrave Area// Immaculate Custom Home In Prestigious Stonehart Estates, Nestled On A Child-Safe Cul-De-Sac Street** Outstanding Curb Appeal & Offers Spectacular Views From Each Window* Grand Double Door Main Entry* Comes With Dedicated Work-From-Home Office & A Den! Family Size Kitchen With Elite Appliances & Center Island* Formal Living, Dining, Family Area With Hardwood Flooring & Breakfast Area! Walk-Out To A Large Composite Deck Perfect For Outdoor Gatherings* Hardwood Floors In Main & 2nd Levels* 3 Full Washrooms In 2nd Floor* Each Bedroom Has Direct Access To A Washroom* Rare To Find Over 2200 Sq Ft Finished Walk-Out Basement* Property Has Massive Driveway & Can Accommodate Total 13 Cars Parking* Finished Basement With Family Room & Bedroom! In Addition A Completely Finished Basement [Completed In 2023], Ideal For Multi-Generational Living, Features Two Bedrooms, A Private Entrance To The Backyard & A Separate Entrance From The Garage! Whole House Is Freshly & Professionally Painted* Prime Location: Conveniently Located Near Top-Rated Schools, Scenic Trails, Bolton, Schaumburg, And Paul Grace, This Home Offers A Perfect Blend Of Luxury, Comfort, & Accessibility. Shows 10/10. Must View House!
Listing Details
- MLS #
- W13680644
- Board
- PROPTX
- Market
- ontario
- Property Type
- Detached
- Style
- 2-Storey
- Garage
- Attached
- Garage Spaces
- 3
- Parking Spaces
- 13
- Basement
- W/O, Fin W/O
- Heating
- Forced Air
- Cooling
- Central Air
- Pool
- None
- Lot Size
- 476.51 × 466.24 ft
- Annual Taxes
- $11,328/yr
- Listed By
- REMAX REALTY SERVICES INC.
- Listed On
- August 16, 2026
Features & Extras
Extras
S/S Built-In Fridge, Upgraded S/S Gas Stove, S/S Hood-Fan, S/S Built-In Dishwasher! Clothes Washer & Dryer. Central A/C. Furnace & Equipment. All Existing Window Coverings!! All Electric Light Fixtures!! All Mirrors Attached In All Washrooms! Eco Floor Septic System (Peat Moss System)! Water Sprinkler System! Water Softener System* Driveway Redone 2021, Furnace Replaced 2016*
Room Measurements
| Room | Level | Size | Features |
|---|---|---|---|
| Family | Ground | 0.0 × 0.0 m | hardwood floor, O/Looks Backyard, Pot Lights |
| Dining | Ground | 0.0 × 0.0 m | hardwood floor, Bay Window, Pot Lights |
| Bathroom | Bsmt | 0.0 × 0.0 m | Separate Shower, B/I Vanity |
| Kitchen | Ground | 0.0 × 0.0 m | Family Size Kitchen, Ceramic Floor, Stainless Steel Appl |
| 2nd Br | 2nd | 0.0 × 0.0 m | 4 Pc Ensuite, hardwood floor, Closet |
| Breakfast | Ground | 0.0 × 0.0 m | Breakfast Area, Ceramic Floor, Pot Lights |
| 3rd Br | 2nd | 0.0 × 0.0 m | Semi Ensuite, hardwood floor, Closet |
| Office | Ground | 0.0 × 0.0 m | hardwood floor, Enclosed, Window |
| 4th Br | 2nd | 0.0 × 0.0 m | Semi Ensuite, hardwood floor, Closet |
| Living | Ground | 0.0 × 0.0 m | Formal Rm, hardwood floor, Window |
| Primary | 2nd | 0.0 × 0.0 m | 5 Pc Ensuite, hardwood floor, W/I Closet |
| Rec | Bsmt | 0.0 × 0.0 m | Laminate, Open Concept, Pot Lights |
| Br | Bsmt | 0.0 × 0.0 m | Laminate, Window, Pot Lights |
Request information
A REMAX Hallmark® representative will follow up with you.