
30 Ann St
St. Marys, Ontario


Beds
2
Baths
2
Sqft
1,100
Type
Detached
About this Property
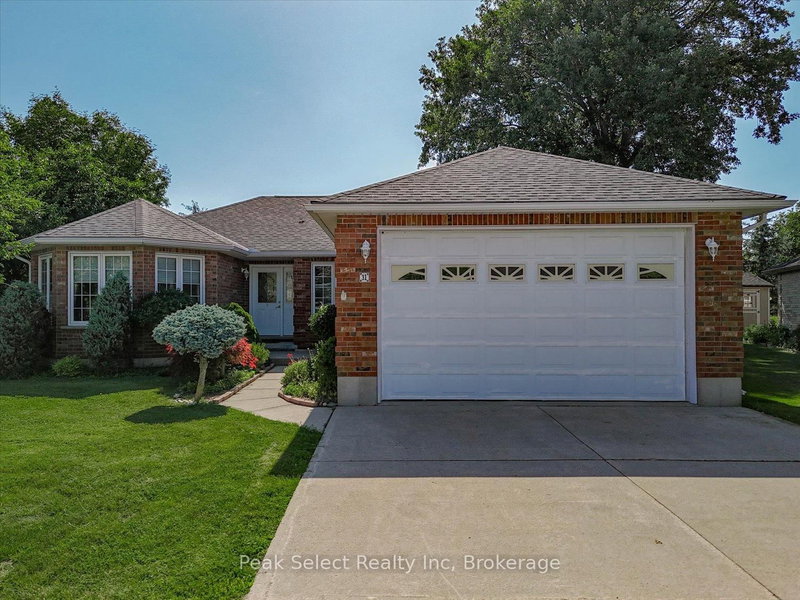
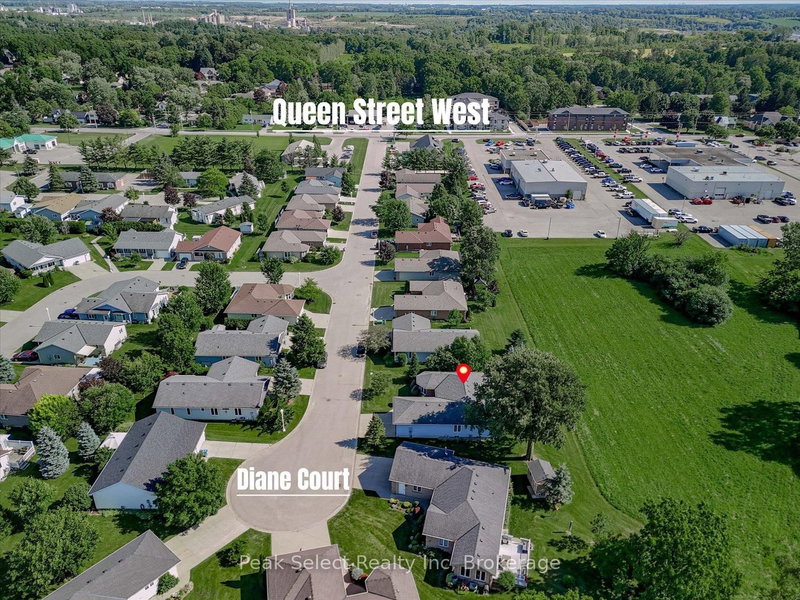
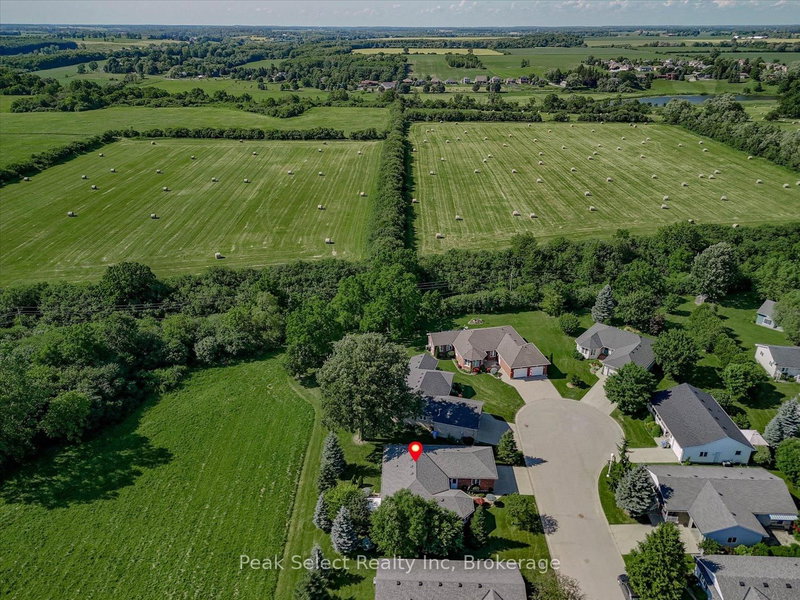
Thames Valley 55+ Adult Lifestyle Community is where easy, carefree living meets comfort and convenience. Nestled on a quiet cul-de-sac and backing onto peaceful open green space, 31-30 Ann St. is a beautifully maintained bungalow offering over 1,684 sq. ft. of thoughtfully designed living space in one of the area's most welcoming adult lifestyle communities.The bright open-concept layout is filled with natural light and features a spacious living room, dining area, and inviting kitchen complete with a breakfast bar, garden window, and picturesque views of the open space beyond - the perfect place to enjoy your morning coffee. A cozy office nook provides flexible space for reading, hobbies, or working from home. The generous primary bedroom includes a walk-in closet and private ensuite, while a second bedroom and full bathroom offer comfortable accommodations for guests. Main floor laundry adds everyday convenience.The partially finished basement extends your living space with a bright family room and plenty of additional space for hobbies, storage, or future finishing. An oversized attached garage with an extra-high door and inside entry provides added practicality.Spend your days enjoying scenic walking trails, relaxing on your private patio, or taking advantage of the active community clubhouse featuring fitness programs, social events, card games, a library, and pool table. Conveniently located near the hospital, medical clinic, shopping, and other everyday amenities, this maintenance-free lifestyle lets you spend less time on chores and more time enjoying everything the community has to offer. Monthly Fees: Land Lease $825, Est Lot TAxes $57.23, Est Structure Tax $215.51, Garbage $10.97 = $1108.71 monthly.
Listing Details
- MLS #
- X13536404
- Board
- PROPTX
- Market
- ontario
- Property Type
- Detached
- Style
- Bungalow
- Year Built
- 16-30
- Garage
- Attached
- Garage Spaces
- 2
- Parking Spaces
- 3
- Basement
- Full, Finished
- Heating
- Forced Air
- Cooling
- Central Air
- Pool
- None
- Listed By
- Peak Select Realty Inc
- Listed On
- July 7, 2026
Features & Extras
Extras
Refrigerator, Stove, Hood Fan, Built in Dishwasher, All Electric Light Fixtures, All Window Coverings, GDO + Remote (All appliances are considered 'as-is')
Room Measurements
| Room | Level | Size | Features |
|---|---|---|---|
| Foyer | Main | 0.0 × 0.0 m | |
| Living | Main | 7.23 × 3.96 m | Combined W/Dining |
| Breakfast | Main | 4.01 × 2.78 m | |
| Kitchen | Main | 4.01 × 3.09 m | |
| Laundry | Main | 2.91 × 3.45 m | |
| Primary | Main | 3.99 × 4.5 m | |
| 2nd Br | Main | 3.26 × 3.23 m |
Request information
A REMAX Hallmark® representative will follow up with you.