
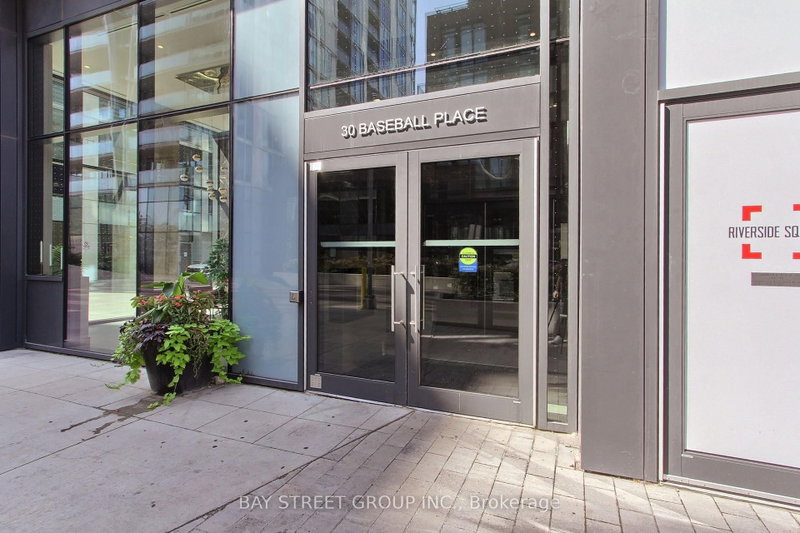
30 baseball Pl
Toronto, Ontario


Beds
2
Baths
1
Sqft
600
Type
Comm Element Condo
About this Property
Client Remarks Welcome To Riverside Square! This Bright And Stylish Suite Features A True Split Two-Bedroom Layout, Offering Added Privacy And Flexible Living Space. The Functional Open-Concept Design Includes Parking And A Locker In One Of Toronto's Most Sought-After East-End Communities. Featuring High Exposed-Concrete Ceilings, Large Windows, A Modern Kitchen With Built-In Appliances, A Gas Range And Quartz Countertops, A Spa-Inspired Bathroom, Custom Blinds And A Smart Thermostat. Enjoy Exceptional Building Amenities, Including A Stunning Rooftop Infinity Pool And Sun Deck, Fully Equipped Fitness Centre, Party Room And 24-Hour Concierge. Steps To Queen Street East, TTC, Parks, Shops, Cafes And Restaurants, With Quick Access To The DVP And Gardiner Expressway. Approximately An 8-Minute Walk To The Future East Harbor Transit Hub, Connecting GO Transit And The Ontario Line, Currently Targeted For Completion In The Early 2030s. Urban Living At Its Best!
Listing Details
- MLS #
- E14101332
- Board
- PROPTX
- Market
- ontario
- Property Type
- Comm Element Condo
- Style
- Apartment
- Garage
- Underground
- Garage Spaces
- 1
- Parking Spaces
- 1
- Basement
- None
- Heating
- Forced Air
- Cooling
- Central Air
- Annual Taxes
- $2,816/yr
- Maint. Fee
- $705/mo
- Listed By
- BAY STREET GROUP INC.
- Listed On
- October 21, 2026
Features & Extras
Extras
The owner paid a premium for the gas range upgrade at the time of purchase. There are no additional monthly charges for the gas consumption.
Room Measurements
| Room | Level | Size | Features |
|---|---|---|---|
| Living | Flat | 10.3 × 13.23 m | Open Concept, W/O To Balcony, Laminate |
| Dining | Flat | 10.81 × 11.0 m | Open Concept, Combined W/Kitchen, Laminate |
| Kitchen | Flat | 10.81 × 11.0 m | Combined W/Dining, B/I Appliances, Quartz Counter |
| Primary | Flat | 8.99 × 9.97 m | Large Window, Double Closet |
| 2nd Br | Flat | 6.0 × 9.8 m | Sliding Doors, Large Closet |
Request information
A REMAX Hallmark® representative will follow up with you.