
30 Bluewater Dr
Central Huron, Ontario


Beds
3
Baths
2
Sqft
1,500
Type
Detached
About this Property
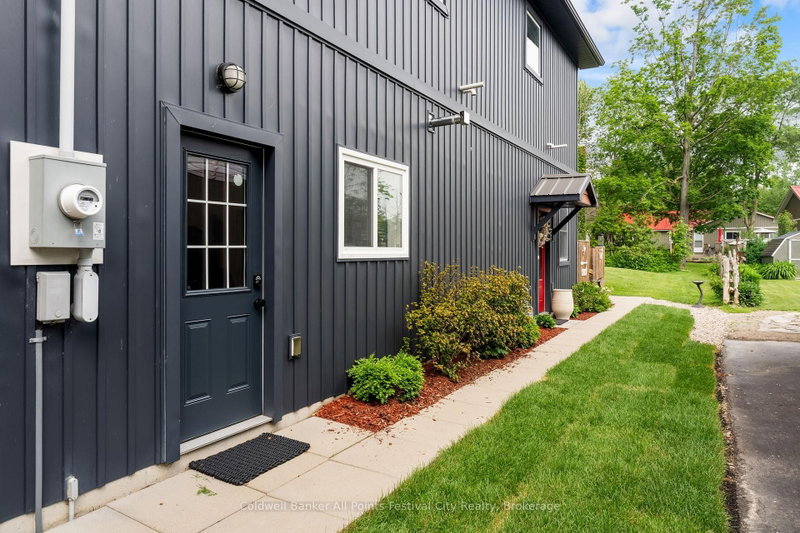
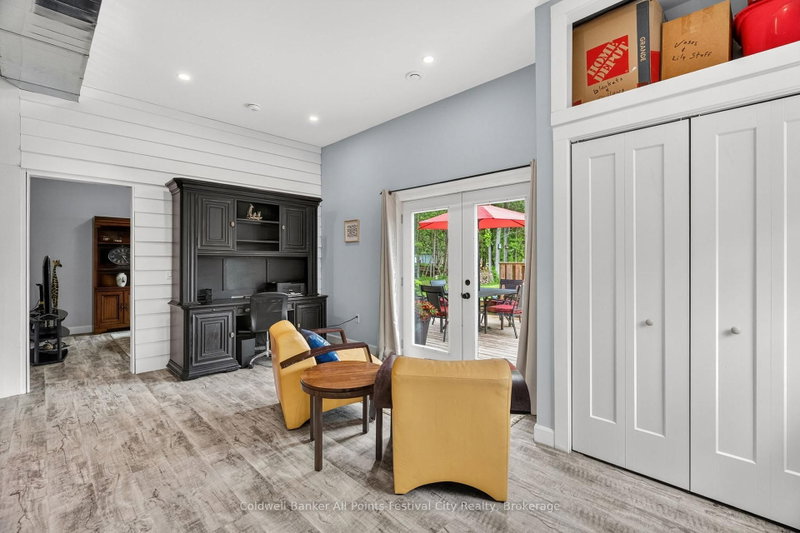
Luxury living with Beach Access! Experience lakeside living at its finest along the stunning shores of Lake Huron. Built in 2021, this uniquely designed two-storey home with an oversized double-car garage is located just minutes south of Goderich in the sought-after Bluewater Beach community. Enjoy a lifestyle centered around the outdoors, with beach access, a playground, pavilion, and scenic trails all within easy walking distance. Offering 2+1 bedrooms and 2 bathrooms, this home blends comfort, functionality, and modern design. The upper level features a bright, open-concept living space with a spacious kitchen, dining area, and living room. The beautifully designed kitchen is highlighted by a large quartz-topped island and a generous walk-in pantry, making it ideal for both everyday living and entertaining. On the main level, an inviting urban-inspired family room is complemented by a 3 piece bathroom, utility area, and a versatile third bedroom or home office. Thoughtfully designed to maximize indoor-outdoor enjoyment, the home offers two separate decks. The upper front deck is especially appealing, complete with ceiling fans that provide cooling airflow on warm summer days while creating the perfect setting for relaxing or entertaining guests. Additional features include seasonal views of Lake Huron, a backyard storage shed, natural gas BBQ hookup, central vacuum, and ample parking. This quality-built home offers a unique opportunity to enjoy modern living in a desirable lakeside community. Don't miss your chance to make it yours.
Listing Details
- MLS #
- X13430680
- Board
- PROPTX
- Market
- ontario
- Property Type
- Detached
- Style
- 2-Storey
- Garage
- Attached
- Garage Spaces
- 2
- Parking Spaces
- 8
- Basement
- None
- Heating
- Forced Air
- Cooling
- Central Air
- Pool
- None
- Annual Taxes
- $4,864/yr
- Listed By
- Coldwell Banker All Points-Festival City Realty
- Listed On
- June 11, 2026
Features & Extras
Extras
Fridge, stove, dishwasher, washer, dryer, central vac and attachments. 2 garage door openers.
Room Measurements
| Room | Level | Size | Features |
|---|---|---|---|
| Living | Main | 5.37 × 6.61 m | |
| Kitchen | Main | 2.41 × 5.58 m | Pantry |
| Dining | Main | 3.19 × 5.58 m | |
| 2nd Br | Main | 3.61 × 3.21 m | |
| Primary | Main | 4.03 × 4.11 m | |
| 3rd Br | Lower | 3.12 × 3.2 m | |
| Rec | Lower | 5.48 × 3.31 m | |
| Utility | Lower | 1.64 × 2.0 m | |
| Other | Lower | 8.7 × 6.45 m |
Request information
A REMAX Hallmark® representative will follow up with you.