
30 Campbell Cres
Prince Edward County, Ontario


Beds
3
Baths
3
Sqft
1,100
Type
Att/Row/Twnhouse
About this Property
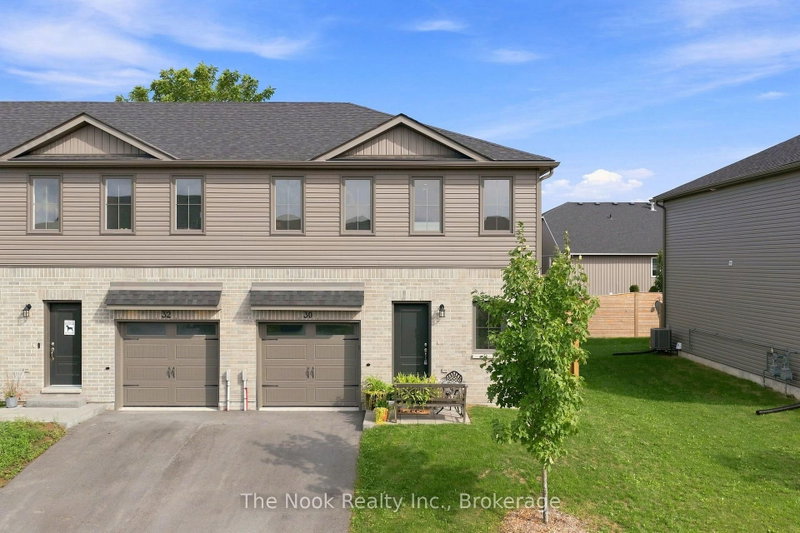
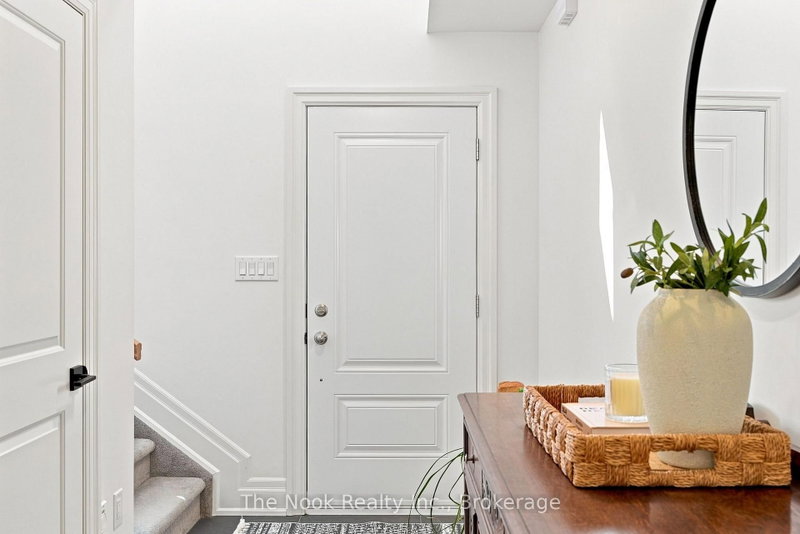
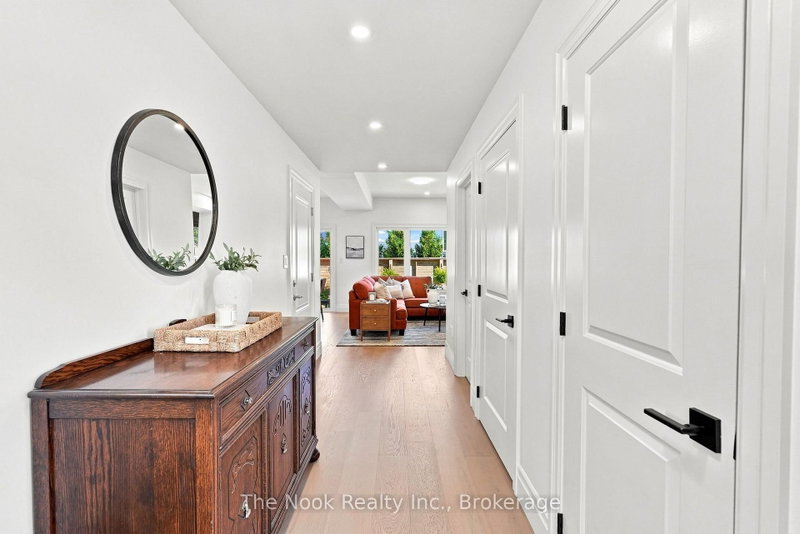
Your first home is about to feel a whole lot more real.Tucked into a quiet Picton neighbourhood, this 3-bed, 3-bath gem is proof that "starter home" doesn't mean starting small on style. Step inside to an open-concept layout with 9 ft ceilings and a bright, airy kitchen with quartz countertops, high end stainless steel appliances that are made for morning coffee and weeknight dinners alike & engineered hardwood floors throughout the main level (shore oak), Cozy up by the natural gas fireplace, or take the party outside with the built-in BBQ gas line and brand new 2025 fence for total backyard privacy. Upstairs, the primary ensuite steals the show with a soaking tub and wall tile to the ceiling because first-time buyers deserve a little luxury too. Add in second floor laundry, interior garage access, central vacuum, and premium stainless steel Café appliances with custom hardware, and you've got a home that's ready for real life from day one.
Listing Details
- MLS #
- X13751518
- Board
- PROPTX
- Market
- ontario
- Property Type
- Att/Row/Twnhouse
- Style
- 2-Storey
- Garage
- Attached
- Garage Spaces
- 1
- Parking Spaces
- 2
- Basement
- Unfinished
- Heating
- Forced Air
- Cooling
- Central Air
- Pool
- None
- Lot Size
- 35.14 × 73.06 ft
- Annual Taxes
- $3,297/yr
- Listed By
- The Nook Realty Inc.
- Listed On
- September 8, 2026
Features & Extras
Extras
Fridge, stove, microwave, dishwasher, washer, dryer, all electric light fixtures
Room Measurements
| Room | Level | Size |
|---|---|---|
| Living | Main | 4.12 × 4.29 m |
| Kitchen | Main | 3.66 × 2.38 m |
| Primary | Upper | 4.67 × 3.35 m |
| 2nd Br | Upper | 2.77 × 3.72 m |
| 3rd Br | Upper | 3.63 × 2.68 m |
Request information
A REMAX Hallmark® representative will follow up with you.