
30 Chapman Crt
London North, Ontario



Beds
2
Baths
2
Sqft
900
Type
Condo Apt
About this Property
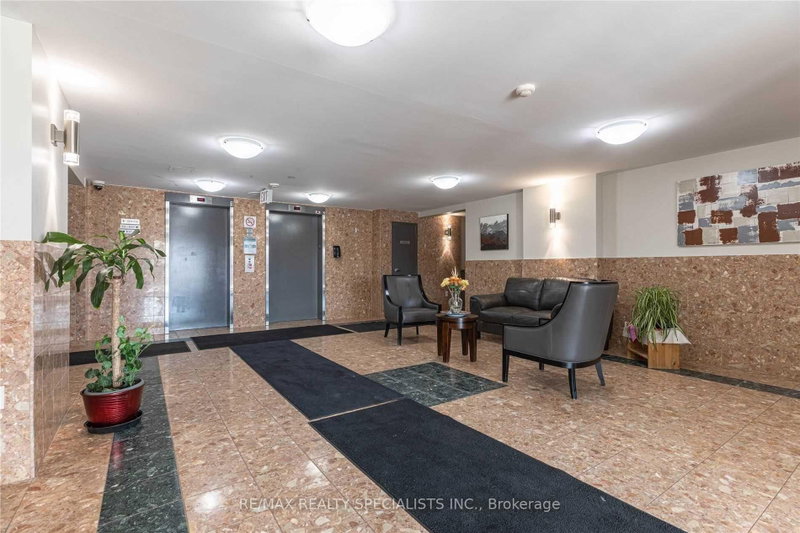
Welcome to Unit 510 at 30 Chapman Court, a bright and spacious south-facing corner suite offering the kind of natural light and openness that immediately sets it apart. Large bay windows wrap the living space and frame impressive city views, while the additional corner exposure creates an airy, inviting atmosphere throughout the home. The well-designed layout features two generous bedrooms and two full bathrooms, giving you the flexibility to comfortably accommodate family, guests, roommates, or a dedicated work-from-home space. The open living and dining area provides plenty of room to relax or entertain, while in-suite laundry, individually controlled gas heating, and central air conditioning add the everyday conveniences buyers appreciate. Whether you are looking for a comfortable home, purchasing for a family member attending Western University, or adding a well-located property to your investment portfolio, this unit checks the right boxes. The location makes daily life remarkably easy. Western University and University Hospital are close by, with public transit at your doorstep and shopping, groceries, restaurants, Costco, T&T Supermarket, parks, and bike trails all nearby. Residents also enjoy access to building amenities including a fitness room, sauna, visitor parking, and both surface and underground parking options. Bright, spacious, well located, and positioned on one of the building's desirable corners, Unit 510 offers an exceptional combination of comfort, convenience, and long-term appeal. Book your private showing and see why this one stands out.
Listing Details
- MLS #
- X13796244
- Board
- PROPTX
- Market
- ontario
- Property Type
- Condo Apt
- Style
- Apartment
- Garage
- Underground
- Garage Spaces
- 1
- Parking Spaces
- 1
- Basement
- None
- Heating
- Forced Air
- Cooling
- Central Air
- Annual Taxes
- $2,351/yr
- Maint. Fee
- $600/mo
- Listed By
- REMAX REALTY SPECIALISTS INC.
- Listed On
- September 17, 2026
Features & Extras
Extras
Fridge, Stove, Dishwasher, Washer, Dryer
Room Measurements
| Room | Level | Size | Features |
|---|---|---|---|
| Living | Main | 3.2 × 6.7 m | Large Window, Laminate, Balcony |
| Dining | Main | 3.1 × 3.7 m | Large Window, Laminate, Separate Rm |
| Kitchen | Main | 2.5 × 2.6 m | Large Window, Laminate, O/Looks Dining |
| Primary | Main | 3.3 × 4.4 m | Large Window, Laminate, Ensuite Bath |
| 2nd Br | Main | 2.7 × 3.7 m | Large Window, Laminate, Closet |
Request information
A REMAX Hallmark® representative will follow up with you.