
30 Condotti Dr
Vaughan, Ontario


Beds
4
Baths
4
Sqft
1,500
Type
Semi-Detached
About this Property
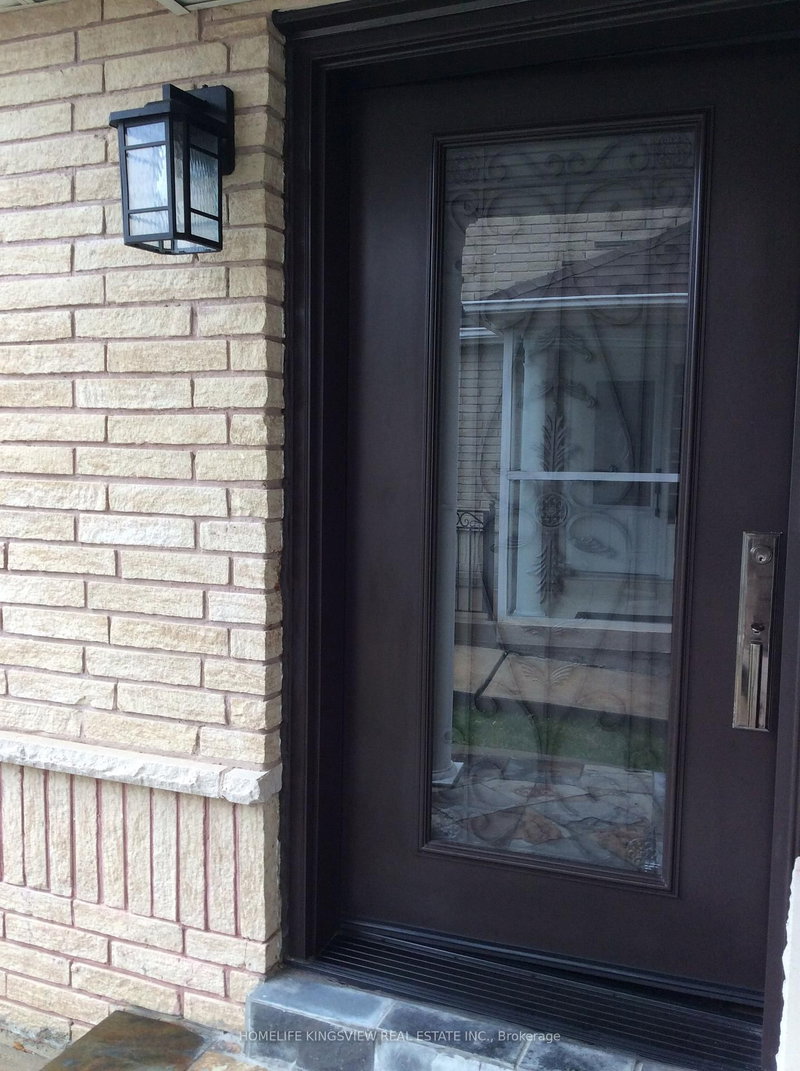
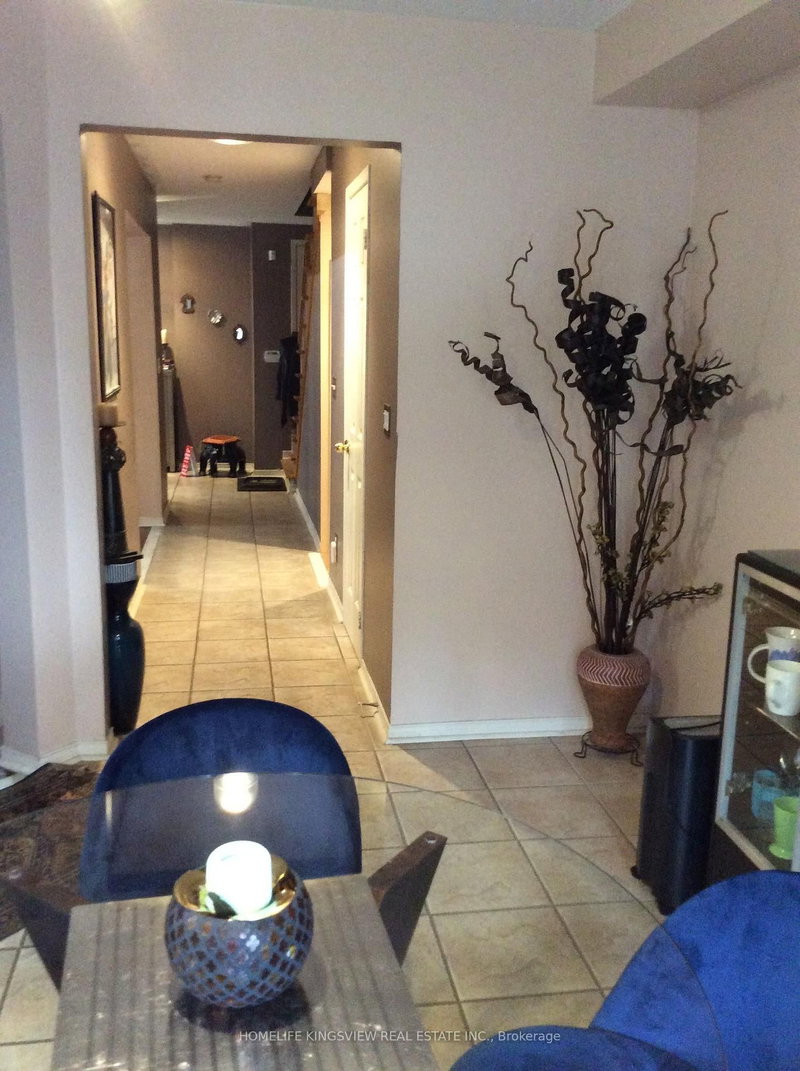
Welcome to this charming semi-detached home, lovingly cherished by its owners. This family home sits on a great-sized lot and showcases true pride of ownership. Featuring an updated kitchen with appliances, gorgeous hardwood floors, three spacious bedrooms, and a finished one-bedroom basement. Step outside to a stunning backyard, ideal for summer gatherings and relaxing moments. Situated on a family-friendly street in a high-demand location, close to schools, parks, and public transportation. Plenty of parking with an extra-wide driveway and a separate entrance. The basement is VACANT but has a rental potential of about $1400/month.
Listing Details
- MLS #
- N13550874
- Board
- PROPTX
- Market
- ontario
- Property Type
- Semi-Detached
- Style
- 2-Storey
- Year Built
- 16-30
- Garage
- Attached
- Garage Spaces
- 1
- Parking Spaces
- 3
- Basement
- Sep Entrance
- Heating
- Forced Air
- Cooling
- Other
- Pool
- None
- Lot Size
- 24.8 × 104.99 ft
- Annual Taxes
- $3,839/yr
- Listed By
- HOMELIFE KINGSVIEW REAL ESTATE INC.
- Listed On
- July 10, 2026
Features & Extras
Extras
Fridge, Stove, Dishwasher, Microwave. Washer/Dryer All Elf's, Window Coverings.
Room Measurements
| Room | Level | Size | Features |
|---|---|---|---|
| Living | Main | 3.15 × 4.8 m | Hardwood Floor |
| Breakfast | Main | 3.1 × 3.15 m | Tile Floor, Broadloom |
| Laundry | Main | 3.13 × 4.9 m | Tile Floor |
| Primary | 2nd | 3.15 × 4.65 m | hardwood floor, W/I Closet |
| 2nd Br | 2nd | 2.65 × 3.05 m | hardwood floor, B/I Closet |
| 3rd Br | 2nd | 2.8 × 3.1 m | Hardwood Floor |
| Br | Bsmt | 2.4 × 2.4 m | Tile Floor |
Request information
A REMAX Hallmark® representative will follow up with you.