
30 Coreydale Crt
Toronto, Ontario

Beds
5
Baths
4
Sqft
2,500
Type
Detached
About this Property
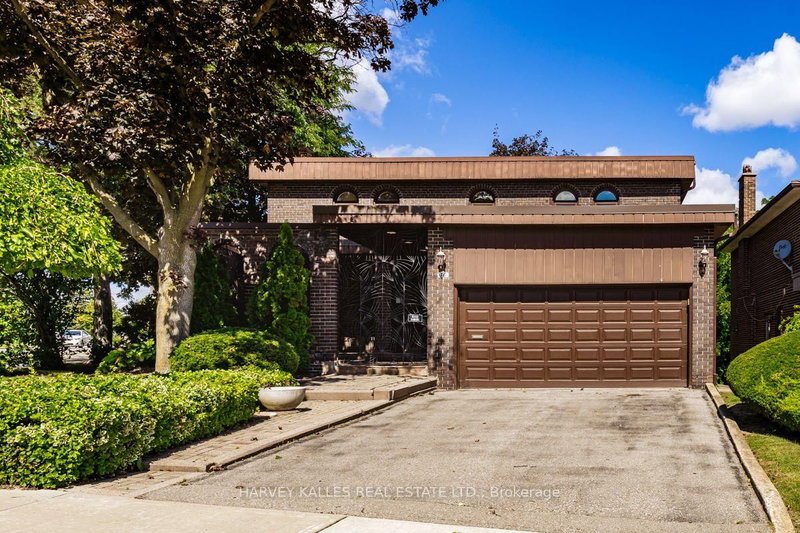
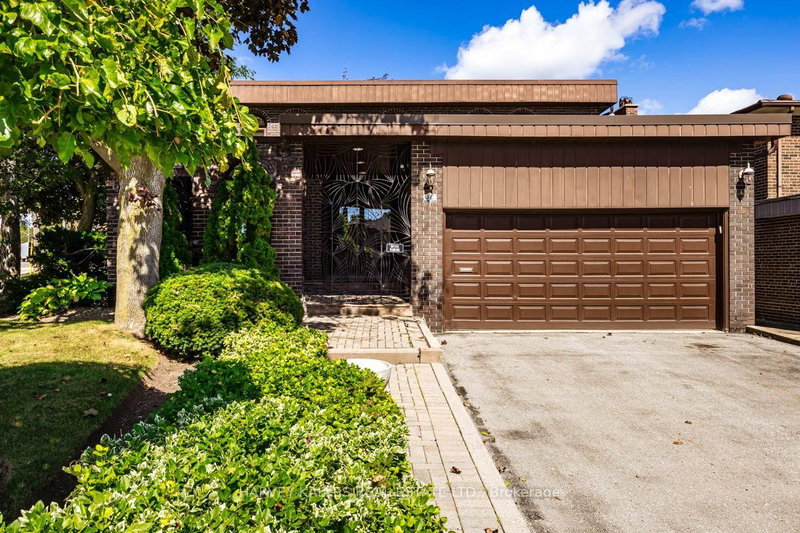
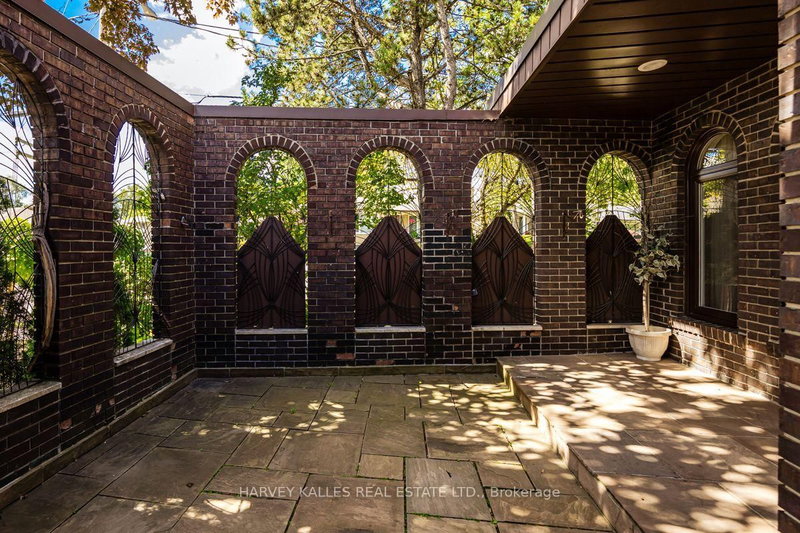
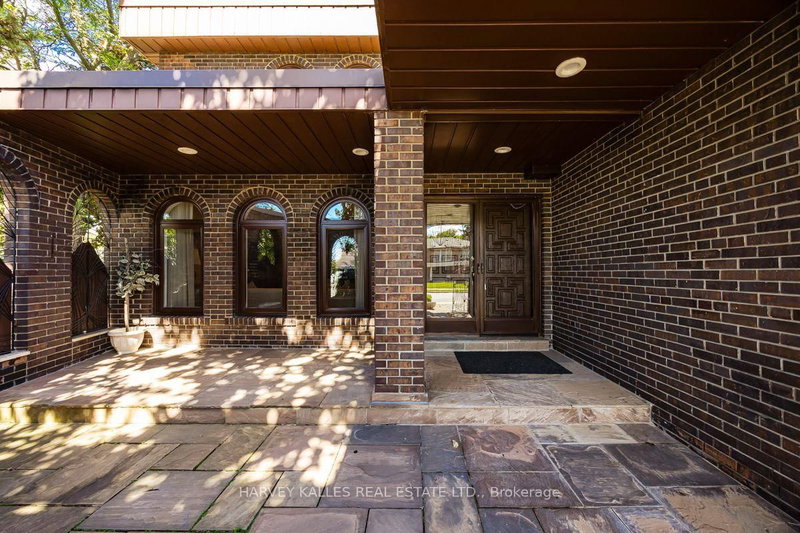
MOVE IN & ENJOY! A truly exceptional 4+1 bedroom, 2-storey classic on one of Bathurst Manor's finest streets. Over 3,600 sq. ft. of beautifully finished living space on 3 levels, proudly owned and lovingly maintained by the original family who built it. Gracious courtyard, double-car garage and impressive double-door entry lead to a stunning marble foyer, curved oak staircase, spacious living/dining rooms, eat-in kitchen and elegant paneled family room. Four generous bedrooms and 2 full baths upstairs, hardwood floor under broadloom in bedrooms. Finished lower level offers a 5th bedroom, full bath, laundry, cedar closet, abundant storage and an expansive paneled recreation room with wet bar and walkout to the private rear garden. Brand new forced-air gas furnace & central air conditioning. A rare opportunity to simply move in, enjoy and make this distinguished Bathurst Manor residence your own.
Listing Details
- MLS #
- C13727500
- Board
- PROPTX
- Market
- ontario
- Property Type
- Detached
- Style
- 2-Storey
- Garage
- Attached
- Garage Spaces
- 2
- Parking Spaces
- 6
- Basement
- Fin W/O, Full
- Heating
- Forced Air
- Cooling
- Central Air
- Pool
- None
- Lot Size
- 52 × 107 ft
- Annual Taxes
- $8,502/yr
- Listed By
- HARVEY KALLES REAL ESTATE LTD.
- Listed On
- August 31, 2026
Features & Extras
Extras
2 fridges, stove, built-in dishwasher, washer, dryer, forced air gas furnace, central air conditioner, alarm system, electric garage door opener and remote, all electric light fixtures, all window coverings, broadloom where attached, all built-in shelving, moveable bar in basement.
Room Measurements
| Room | Level | Size | Features |
|---|---|---|---|
| Foyer | Main | 3.1 × 5.5 m | Double Doors, Marble Floor, 2 Pc Bath |
| Living | Main | 4.0 × 5.3 m | hardwood floor, Combined W/Dining |
| Dining | Main | 3.6 × 3.7 m | hardwood floor, Combined W/Living, O/Looks Backyard |
| Kitchen | Main | 3.6 × 4.7 m | Family Size Kitchen, Eat-In Kitchen, O/Looks Backyard |
| Family | Main | 3.5 × 5.1 m | Parquet Floor, W/O To Balcony, O/Looks Backyard |
| Primary | 2nd | 4.0 × 8.2 m | W/I Closet, 3 Pc Ensuite, Large Window |
| 2nd Br | 2nd | 3.6 × 4.2 m | Double Closet, B/I Desk, Broadloom |
| 3rd Br | 2nd | 3.5 × 3.8 m | W/I Closet, O/Looks Backyard, Broadloom |
| 4th Br | 2nd | 3.3 × 3.6 m | W/I Closet, O/Looks Backyard, Broadloom |
| Rec | Bsmt | 6.8 × 7.9 m | W/W Fireplace, Sliding Doors, W/O To Yard |
| Other | Bsmt | 2.5 × 3.5 m | Wet Bar, Bar Sink, Combined W/Rec |
| Br | Bsmt | 3.0 × 4.0 m | Large Closet, Window |
| Other | Bsmt | 1.7 × 2.9 m | Stainless Steel Sink |
| Utility | Bsmt | 2.7 × 4.0 m | Combined W/Laundry, Laundry Sink, Window |
| Cold/Cant | Bsmt | 1.2 × 6.3 m | Unfinished, B/I Shelves |
Request information
A REMAX Hallmark® representative will follow up with you.