
30 Cormier Hts
Toronto, Ontario




Beds
4
Baths
3
Sqft
1,500
Type
Att/Row/Twnhouse
About this Property
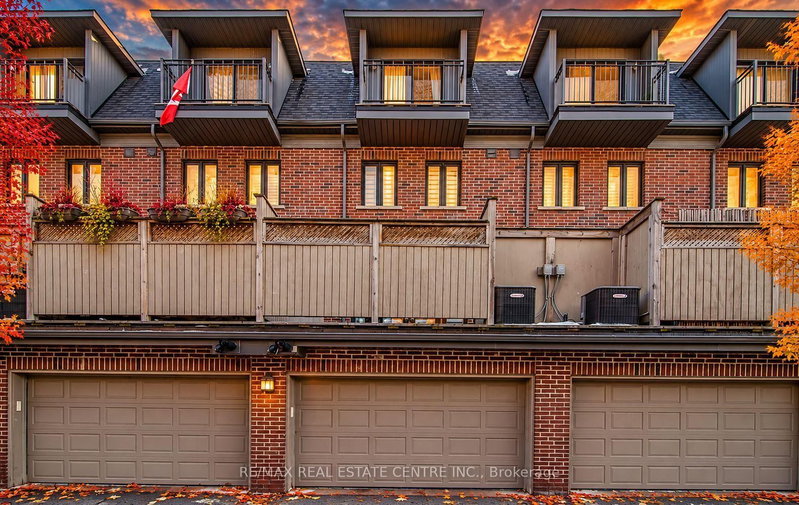
LUXURIOUS 3-STOREY EXECUTIVE TOWNHOME IN THE HEART OF ISLINGTON VILLAGE! Experience exceptional living in this FRESHLY PAINTED, sun-filled and spacious multi-level townhome, perfectly situated in a quiet, family-friendly enclave featuring a beautifully maintained interior courtyard and private community playground. Designed for comfort, elegance and functionality, this impressive residence offers 3 generous bedrooms plus a versatile private office that can easily serve as a 4th bedroom. The spectacular open-concept living area showcases elegant built-ins, a cozy gas fireplace and a walkout to an oversized terrace, perfect for entertaining or relaxing on warm summer evenings. Enjoy the ultimate privacy of an ENTIRE FLOOR DEDICATED TO THE PRIMARY SUITE, complete with a luxurious 5-piece ensuite, oversized closets with organizers and a private balcony. Beautiful hardwood flooring throughout adds warmth and sophistication. The spacious kitchen features stainless steel appliances, ample cabinetry and a convenient breakfast bar. An exceptionally large garage provides PARKING FOR 2 VEHICLES PLUS ABUNDANT STORAGE SPACE! Ideally located minutes from shopping, restaurants, trendy cafés, grocery stores, schools, parks, major highways, the airport and Mimico GO Station, offering convenient access to Downtown Toronto. WATER, LANDSCAPING & SNOW REMOVAL INCLUDED! Tenant responsible for natural gas, hydro, hot water tank rental, sewage and garbage removal, and A/C filters as required. A RARE OPPORTUNITY TO ENJOY UPSCALE, LOW-MAINTENANCE LIVING IN A PRIME LOCATION!
Listing Details
- MLS #
- W14034112
- Board
- PROPTX
- Market
- ontario
- Property Type
- Att/Row/Twnhouse
- Style
- 3-Storey
- Garage
- Built-In
- Garage Spaces
- 2
- Parking Spaces
- 2
- Basement
- None
- Heating
- Forced Air
- Cooling
- Central Air
- Pool
- None
- Lot Size
- 14.01 × 59.61 ft
- Listed By
- REMAX REAL ESTATE CENTRE INC.
- Listed On
- October 14, 2026
Features & Extras
Extras
All Stainless Steel Appliances, Washer & Dryer, All Electrical Light Fixtures (ELFs), Pot Lights, Custom Built-In Closets, Roller Blinds, and Parking for Two Vehicles in the Garage.
Room Measurements
| Room | Level | Size | Features |
|---|---|---|---|
| Den | Ground | 3.35 × 2.67 m | Broadloom, 2 Pc Ensuite, Closet |
| Kitchen | Main | 4.49 × 4.03 m | Granite Counter, Centre Island, W/O To Deck |
| Living | Main | 4.03 × 3.96 m | hardwood floor, Gas Fireplace, Combined W/Dining |
| Dining | Main | 3.08 × 3.03 m | hardwood floor, Open Concept, Combined W/Living |
| Br | 2nd | 4.02 × 3.75 m | Broadloom, Double Closet, Window |
| Br | 2nd | 4.02 × 3.89 m | Broadloom, Closet, Window |
| Primary | 3rd | 3.9 × 4.02 m | hardwood floor, 5 Pc Ensuite, Juliette Balcony |
Request information
A REMAX Hallmark® representative will follow up with you.