
30 Doctor Archer Dr
Scugog, Ontario


Beds
3
Baths
4
Sqft
1,500
Type
Detached
About this Property
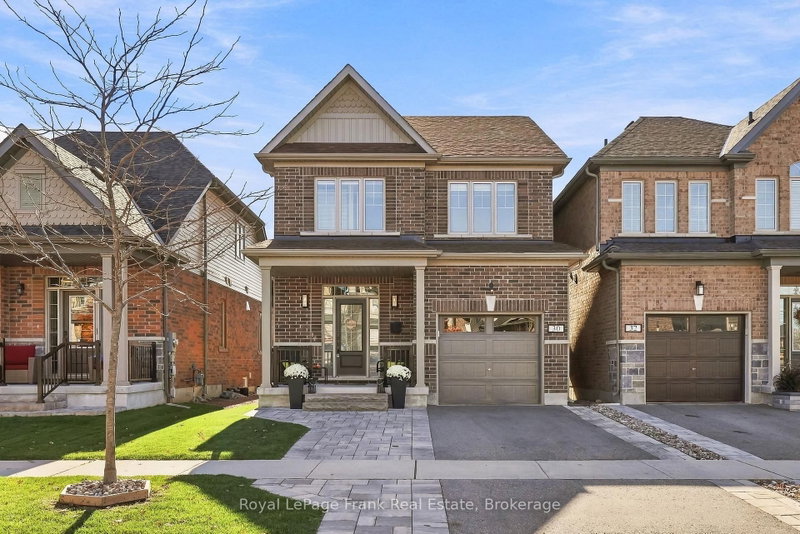
Welcome to this beautiful, move-in-ready brick two-storey home offering stylish finishes, a functional layout, and low-maintenance living in a convenient location. Featuring 3 bedrooms and 4 bathrooms, this home is thoughtfully designed for comfortable everyday living and entertaining. The open-concept main floor boasts a spacious living room with a gas fireplace, an eat-in kitchen complete with an island and granite countertops, and a dining area with a walkout to the private back deck. Convenient main-floor access to the attached garage adds to the home's functionality. Upstairs, the impressive primary suite offers a walk-in closet and a 4-piece ensuite, while two additional bedrooms and convenient second-floor laundry complete the level. The finished basement provides valuable additional living space, complete with a wet bar and 3-piece bathroom. Outside, enjoy a large deck and fully fenced backyard with no rear neighbours, offering added privacy and a great space to relax or entertain. Additional features include 200-amp electrical service and a water softener. With a park directly across the street and schools and the hospital within walking distance, this home is ideally situated for convenience. Just a short drive to downtown Port Perry, the waterfront, and all essential amenities, this is an excellent opportunity to enjoy comfortable, turnkey living in a fantastic location!
Listing Details
- MLS #
- E14102440
- Board
- PROPTX
- Market
- ontario
- Property Type
- Detached
- Style
- 2-Storey
- Year Built
- 6-15
- Garage
- Attached
- Garage Spaces
- 1
- Parking Spaces
- 3
- Basement
- Finished, Full
- Heating
- Forced Air
- Cooling
- Central Air
- Pool
- None
- Lot Size
- 29.53 × 114.83 ft
- Annual Taxes
- $6,242/yr
- Listed By
- Royal LePage Frank Real Estate
- Listed On
- October 21, 2026
Features & Extras
Extras
Refrigerator, Stove, Dishwasher, Washer, Dryer, All ELFs, All Window Coverings, WaterSoftener, GDO, Shed
Room Measurements
| Room | Level | Size | Features |
|---|---|---|---|
| Kitchen | Main | 4.15 × 2.92 m | Centre Island, Combined W/Dining, W/O To Deck |
| Dining | Main | 1.94 × 2.92 m | Combined W/Kitchen, W/O To Deck |
| Living | Main | 6.09 × 3.36 m | Fireplace, Combined W/Kitchen, W/O To Deck |
| Primary | 2nd | 6.09 × 3.25 m | W/I Closet, 4 Pc Ensuite, Window |
| 2nd Br | 2nd | 4.27 × 3.14 m | Window, Closet |
| 3rd Br | 2nd | 3.1 × 3.03 m | Window, Closet |
| Laundry | 2nd | 1.54 × 1.94 m | |
| Rec | Bsmt | 5.39 × 6.38 m | Wet Bar, Pot Lights, Window |
Request information
A REMAX Hallmark® representative will follow up with you.