
30 Dove Cres
Barrie, Ontario



Beds
6
Baths
4
Sqft
1,500
Type
Detached
About this Property
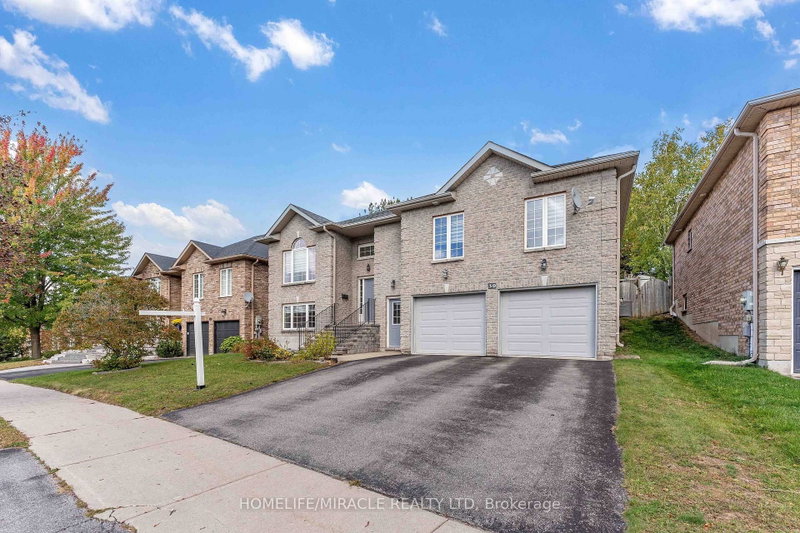
Elegant 4-Bedroom Raised Bungalow with Self-Contained In-Law Suite in Desirable Ardagh! Welcome to this exceptional family home in the sought-after Ardagh/Wildwood Estates community of Barrie. Bright, spacious and thoughtfully designed, this beautiful raised bungalow offers the perfect blend of modern comfort, generous living space and incredible versatility. The main level features 4 spacious bedrooms, with a stunning primary retreat offering a gas fireplace, walk-in closet and luxurious 4-piece ensuite with Jacuzzi tub. The inviting open-concept living and dining areas are perfect for entertaining, while the modern kitchen showcases a centre island and stylish backsplash. A spacious family room with gas fireplace and large windows throughout create a warm, bright and welcoming atmosphere. Step outside through the patio doors onto the large deck overlooking a private, mature treed backyard-an ideal setting for morning coffee, family gatherings and summer entertaining. The lower level adds exceptional value with a fully self-contained 2-bedroom in-law suite, complete with separate entrance, kitchen, 4-piece bathroom, separate washer and dyer and gas fireplace. Additional finished space provides an ideal man cave, recreation room, home office or guest area.Complete with a double-car garage, private 2-car driveway, central A/C and heating, this home is ideally located close to excellent schools, parks, trails, shopping, transit and major highways. A rare opportunity to own a spacious and beautifully appointed home offering outstanding family living, multi-generational flexibility and potential rental income-all in one of Barrie's most desirable communities.
Listing Details
- MLS #
- S13868468
- Board
- PROPTX
- Market
- ontario
- Property Type
- Detached
- Style
- Bungalow-Raised
- Garage
- Attached
- Garage Spaces
- 2
- Parking Spaces
- 4
- Basement
- Finished, Sep Entrance
- Heating
- Forced Air
- Cooling
- Central Air
- Pool
- None
- Lot Size
- 56.5 × 138.22 ft
- Annual Taxes
- $8,262/yr
- Listed By
- HOMELIFE/MIRACLE REALTY LTD
- Listed On
- October 6, 2026
Features & Extras
Extras
Main Level - Fridge, Stove, Dishwasher, Fridge, Stove, Range Hood, Washer & Dryer. Lower Level - Fridge, Stove, (2024) Dishwasher (2024), Fridge, Stove, Range Hood, Washer (2023), Dryer (2023), Water Softener (2024) Garden Shed, Garage door opener, All window coverings, All ELFs, Irrigation System, Spa Package To Hook Up A Future Hot Tub, Kitchen Bar Stools
Room Measurements
| Room | Level | Size | Features |
|---|---|---|---|
| Dining | Main | 4.1148 × 3.4444 m | Laminate, W/O To Balcony, Combined W/Living |
| Kitchen | Main | 4.45 × 3.44 m | Backsplash, Stainless Steel Appl, Centre Island |
| Office | Main | 3.383 × 3.474 m | O/Looks Frontyard, Laminate, French Doors |
| Primary | Main | 5.824728 × 4.05 m | 5 Pc Bath, W/I Closet, Large Window |
| 2nd Br | Main | 3.6576 × 4.2976 m | Laminate, Large Closet, Large Window |
| 3rd Br | Main | 3.0815 × 3.5 m | Laminate, Large Closet, Window |
| 4th Br | Main | 3.07848 × 2.77368 m | Laminate, Large Closet, Window |
| Rec | Lower | 5.8247 × 4.0538 m | Broadloom, 3 Pc Ensuite, Access To Garage |
| Family | Lower | 5.455 × 3.322 m | Above Grade Window, Side Door, Fireplace |
| Kitchen | Lower | 3.048 × 4.6024 m | Open Concept, B/I Dishwasher, Window |
| 5th Br | Lower | 3.5052 × 3.688 m | Large Closet, Window, Broadloom |
| Br | Lower | 3.413 × 2.773 m | Broadloom, Closet, Window |
Request information
A REMAX Hallmark® representative will follow up with you.