
30 Elm Dr W
Mississauga, Ontario


Beds
2
Baths
2
Sqft
700
Type
Condo Apt
About this Property
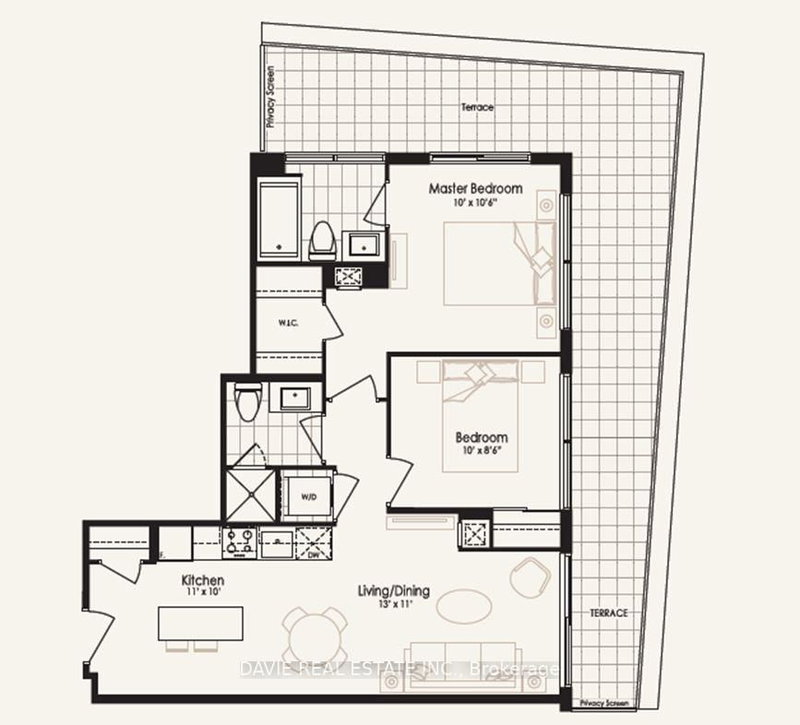
Discover the place where elegant features and design meet a vibrant location in what will be known as downtown Mississauga's best quality Condo Tower for years to come. This almost new 2 bed 2 bath suite awaits with huge wrap around terrace, & lovely view . Luxurious features include 9 foot smooth ceilings, fully integrated or stainless steel luxury kitchen appliances, full size stack-able washer and dryer, quartz counter tops and island, stainless steel, under-mount sink, pull out spray tap, ceramic backsplash, and under valance lighting. Also premium laminate floors, and ceramic floors in bathrooms and laundry. Steps to Square One with world class shopping, Whole foods, Walmart, trendy restaurants and coffee shops. On the future LRT line and also just a short walk to Cooksville Go Train Station with quick access to Union Station. A 24 hour concierge will welcome your guests into a lobby that is like a high end hotel with marble floors and venetian columns. The finely designed amenities include a party room with a spacious terrace, bbqs and alfresco dining, guest suites, a gym, yoga studio, movie theater, galleria, wifi lounge, games room, and never any waiting with 5 high speed elevators. (Note: Unlimited, High speed internet is included in the maintenance fee.)
Listing Details
- MLS #
- W14091896
- Board
- PROPTX
- Market
- ontario
- Property Type
- Condo Apt
- Style
- Apartment
- Year Built
- 0-5
- Garage
- Underground
- Garage Spaces
- 1
- Parking Spaces
- 1
- Basement
- None
- Heating
- Forced Air
- Cooling
- Central Air
- Annual Taxes
- $1/yr
- Maint. Fee
- $1/mo
- Listed By
- DAVIE REAL ESTATE INC.
- Listed On
- October 18, 2026
Room Measurements
| Room | Level | Size | Features |
|---|---|---|---|
| Living | Flat | 3.35 × 3.96 m | Laminate, W/O To Terrace, East View |
| Dining | Flat | 3.35 × 3.96 m | Laminate, Combined W/Living |
| Kitchen | Flat | 3.05 × 3.35 m | Quartz Counter, Centre Island, Ceramic Back Splash |
| Primary | Flat | 3.05 × 3.15 m | 4 Pc Ensuite, W/I Closet, W/O To Terrace |
| 2nd Br | Flat | 2.59 × 3.05 m | Laminate, Closet, Window |
Request information
A REMAX Hallmark® representative will follow up with you.