
30 Flora Crt
Innisfil, Ontario



Beds
2
Baths
1
Sqft
700
Type
Modular Home
About this Property
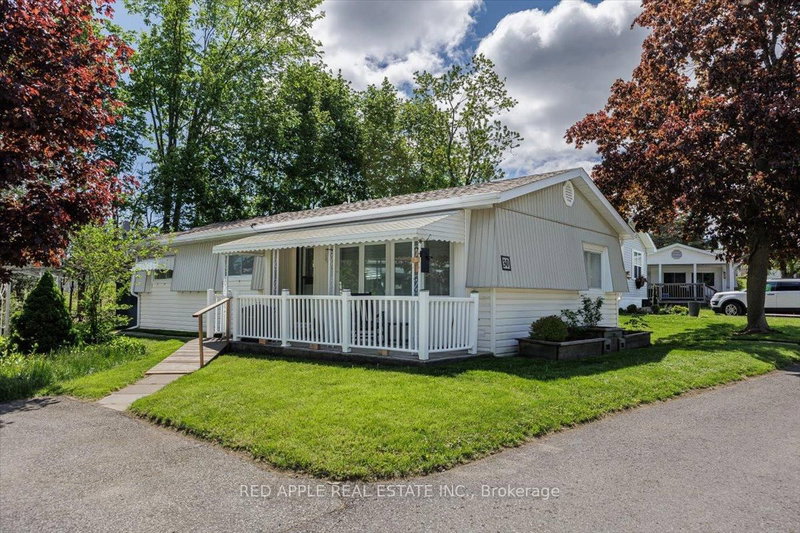
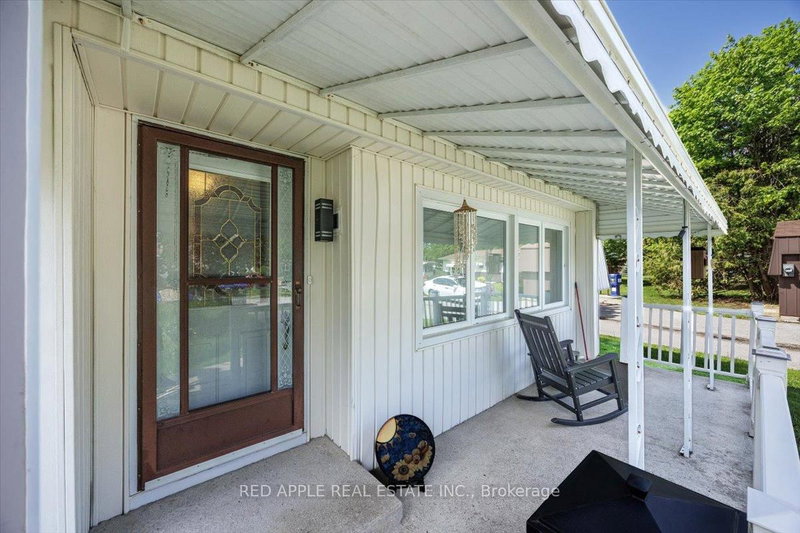
Low-maintenance, move-in-ready, one-level living! This Royal model home offers 2 generously sized bedrooms & 1 bathroom. In 2025, approximately $20,000 was invested in important crawl space improvements, providing added peace of mind for the next homeowner. The spacious, open-concept floor plan features excellent natural light throughout. A flexible office space can easily serve as a 3rd bedroom, den, or hobby room. Enjoy the large covered front porch, with convenient ramp access to the entrance. Freshly painted throughout entire home (Oct 2026). Updated kitchen (2019) and self-contained laundry make everyday living easy when guests arrive. A charming 12' x 6' three-season sunroom, added in 2020, features a separate entrance to the side yard & is the perfect spot to enjoy a cup of coffee & your favorite book. Feel the warmth as you enter this inviting home, located on an intimate lot in a community-centered neighborhood. Other 2025 updates include: 8' x 6' garden shed, hot water tank, refrigerator, & reverse osmosis drinking system. Life at Sandycove Acres offers more than just a home-it is a vibrant lifestyle community with over 30 clubs and activities, three recreation centers, two heated saltwater pools, an active social calendar with dances, games, and community events, plus an on-site plaza with everyday conveniences, including a pharmacy, salon, and restaurant. Ideally located minutes from Lake Simcoe and only 10 minutes south of Barrie, this exceptional home offers the perfect blend of peaceful surroundings, active living, and everyday convenience. See the attached Property Sheet for a complete list of improvements.
Listing Details
- MLS #
- N13768382
- Board
- PROPTX
- Market
- ontario
- Property Type
- Modular Home
- Style
- Bungalow
- Garage
- None
- Parking Spaces
- 2
- Basement
- None
- Heating
- Forced Air
- Cooling
- Central Air
- Pool
- None
- Annual Taxes
- $1,794/yr
- Listed By
- RED APPLE REAL ESTATE INC.
- Listed On
- September 10, 2026
Features & Extras
Extras
1 Fridge, 1 Stove, 1 Washer, 1 Dryer, All Electrical Light Fixtures, 1 Cell Booster, All Curtain Rods 1 Cell Booster, all curtain rods. 1 Reverse Osmosis Water Filtration. 1 Outdoor Storage Cupboard. Please refer to the attached Property Feature Sheet for a complete list of additional inclusions
Room Measurements
| Room | Level | Size | Features |
|---|---|---|---|
| Living | Main | 3.62 × 5.73 m | W/O To Porch, Laminate, Window |
| Dining | Main | 2.4 × 2.44 m | Laminate |
| Kitchen | Main | 2.44 × 3.74 m | Linoleum, W/O To Sunroom |
| Study | Main | 1.82 × 3.66 m | Laminate, O/Looks Living |
| Primary | Main | 3.2 × 3.56 m | Laminate, Large Closet |
| 2nd Br | Main | 2.53 × 2.97 m | Laminate, Window |
| Laundry | Main | 1.7 × 2.07 m | Linoleum |
| Bathroom | Main | 1.97 × 2.12 m | Linoleum |
Request information
A REMAX Hallmark® representative will follow up with you.