
30 Franktown Dr
Brampton, Ontario




Beds
3
Baths
4
Sqft
1,500
Type
Semi-Detached
About this Property
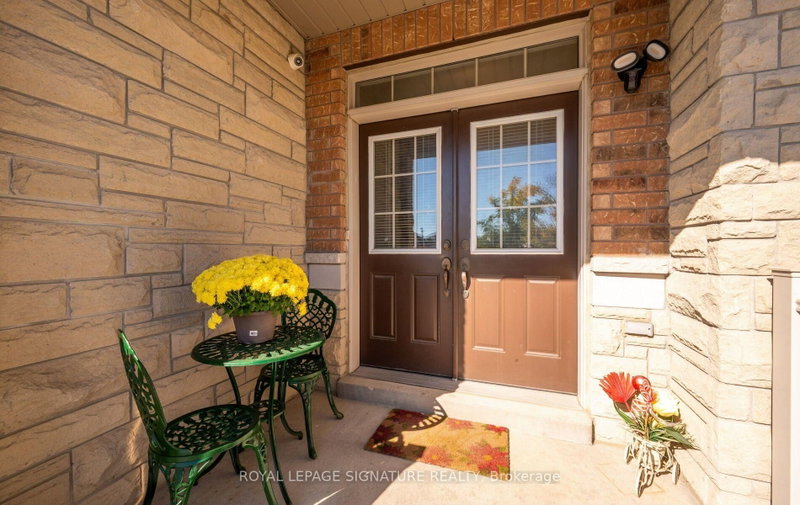
Welcome to this beautifully maintained 3-bedroom plus loft, 4-washroom, semi-detached home in the highly desirable Bram East community. Ideally situated directly across from a park /play area and with a school just at the end of the street, this home offers an appealing setting for growing families.The thoughtfully designed layout features separate living, dining and family rooms, providing plenty of space for entertaining and everyday family life. Upstairs, the spacious primary bedroom offers a walk-in closet and a 5-piece ensuite, while a second bedroom features a charming Juliette balcony. The versatile loft provides additional living space, perfect for a family retreat, home office, or children's play area while the convenient upper-level laundry adds to the home's practical appeal. The basement features a separate entrance, additional washroom and an additional kitchen, offering potential for extended family living. An extended driveway accommodates up to three vehicles, adding valuable parking convenience. Enjoy easy access to Highways 50, 7, and 427. This inviting home combines space, comfort and accessibility in a sought-after family-friendly location. Don't miss out on the opportunity to make it yours.
Listing Details
- MLS #
- W14101750
- Board
- PROPTX
- Market
- ontario
- Property Type
- Semi-Detached
- Style
- 2-Storey
- Garage
- Built-In
- Garage Spaces
- 1
- Parking Spaces
- 4
- Basement
- Sep Entrance, Finished
- Heating
- Forced Air
- Cooling
- Central Air
- Pool
- None
- Lot Size
- 24.11 × 101.71 ft
- Annual Taxes
- $6,818/yr
- Listed By
- ROYAL LEPAGE SIGNATURE REALTY
- Listed On
- October 20, 2026
Features & Extras
Extras
All Elfs, Existing appliances; 2 Refrigerators, 2 Stoves, Dishwasher, Clothes Washer & Dryer
Room Measurements
| Room | Level | Size | Features |
|---|---|---|---|
| Living | Main | 3.18 × 3.2 m | hardwood floor, Separate Rm |
| Dining | Main | 3.33 × 3.33 m | hardwood floor, Window, Separate Rm |
| Family | Main | 3.63 × 3.02 m | hardwood floor, Window, Separate Rm |
| Kitchen | Main | 3.99 × 2.41 m | Stainless Steel Appl, Quartz Counter, Backsplash |
| Breakfast | Main | 2.44 × 2.41 m | Tile Floor |
| Primary | 2nd | 4.57 × 3.66 m | Broadloom, 5 Pc Ensuite, W/I Closet |
| 2nd Br | 2nd | 3.63 × 2.74 m | Broadloom, B/I Closet, Window |
| 3rd Br | 2nd | 4.27 × 2.72 m | Broadloom, Juliette Balcony, B/I Closet |
| Loft | 2nd | 2.08 × 2.41 m | Broadloom, Window |
| Laundry | 2nd | 1.65 × 1.4 m | Tile Floor |
| Kitchen | Bsmt | 2.26 × 5.56 m | Centre Island, Quartz Counter |
| Cold/Cant | Bsmt | 0.0 × 0.0 m | B/I Shelves |
Request information
A REMAX Hallmark® representative will follow up with you.