
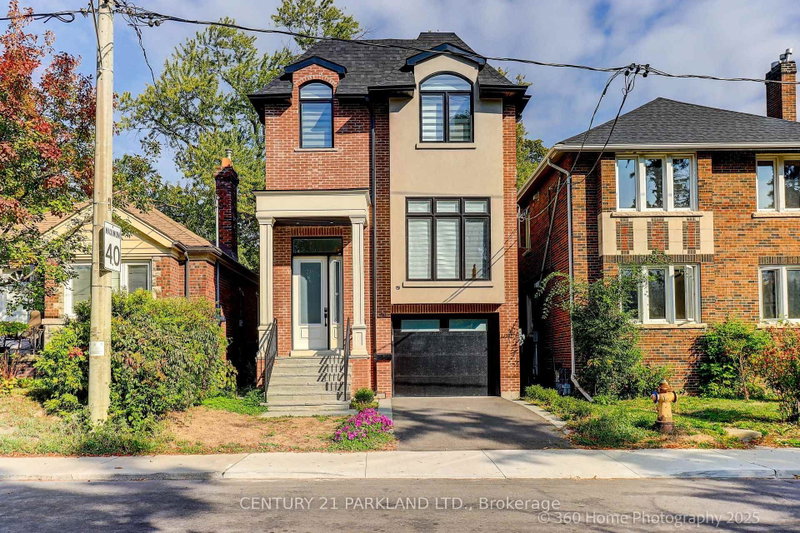
30 Glen Echo Ave
Toronto, Ontario


Beds
5
Baths
5
Sqft
2,000
Type
Detached
About this Property
Discover 30 Glen Echo Drive, a rare offering in one of Toronto's most exclusive enclaves. Surrounded by $10M+ estate homes, this elegant residence delivers the perfect blend of modern luxury and family comfort. Featuring 4 spacious bedrooms upstairs and a private bedroom in the finished lower level, the home includes 5 beautifully appointed bathrooms and a primary suite complete with a spa-like 5-piece ensuite. Designed with both style and function in mind, the open-concept layout showcases a sleek quartz kitchen, ideal for entertaining or everyday living. Engineered hardwood floors and two gas fireplaces create a warm, inviting atmosphere throughout. The finished lower level provides versatile living space, perfect for a recreation room, guest accommodations, or a home office. With parking for 4 cars this property combines practicality with prestige. Steps to upscale restaurants, shops, and amenities, 30 Glen Echo represents an extraordinary lifestyle and a rare chance to invest among Toronto's most sought-after homes.
Listing Details
- MLS #
- C14092476
- Board
- PROPTX
- Market
- ontario
- Property Type
- Detached
- Style
- 2-Storey
- Garage
- Built-In
- Garage Spaces
- 1
- Parking Spaces
- 4
- Basement
- Fin W/O
- Heating
- Forced Air
- Cooling
- Central Air
- Pool
- None
- Lot Size
- 25.5 × 110.27 ft
- Annual Taxes
- $15,316/yr
- Listed By
- CENTURY 21 PARKLAND LTD.
- Listed On
- October 19, 2026
Features & Extras
Extras
FOUR PARKING SPOTS, Kitchen-Aid fridge, Miele stove, Jenn-Air microwave, B/I dishwasher, washer & dryer, HRV, all electric light fixtures, two laundry rooms. Large L-shaped lot with private laneway at the back providing entrance from the side street also (see attached survey). Owner willing to repaint walls & trim to the buyer's choice
Room Measurements
| Room | Level | Size | Features |
|---|---|---|---|
| Living | Main | 3.46 × 6.02 m | hardwood floor, O/Looks Frontyard, Combined W/Dining |
| Dining | Main | 3.46 × 6.02 m | hardwood floor, Pot Lights, Combined W/Living |
| Kitchen | Main | 5.81 × 5.82 m | hardwood floor, Quartz Counter, Centre Island |
| Family | Main | 3.9 × 6.0 m | hardwood floor, Gas Fireplace, W/O To Deck |
| Primary | 2nd | 3.9 × 3.79 m | hardwood floor, 5 Pc Ensuite, W/I Closet |
| 2nd Br | 2nd | 2.91 × 3.85 m | hardwood floor, O/Looks Frontyard |
| 3rd Br | 2nd | 3.09 × 3.05 m | Hardwood Floor |
| 4th Br | 2nd | 2.72 × 4.84 m | Hardwood Floor |
| Laundry | 2nd | 1.66 × 1.75 m | Ceramic Floor |
| Rec | Lower | 4.14 × 5.41 m | 3 Pc Ensuite, Walk-Out, Wet Bar |
| 5th Br | Lower | 3.41 × 3.66 m |
Request information
A REMAX Hallmark® representative will follow up with you.