
30 Greenfield Ave
Toronto, Ontario
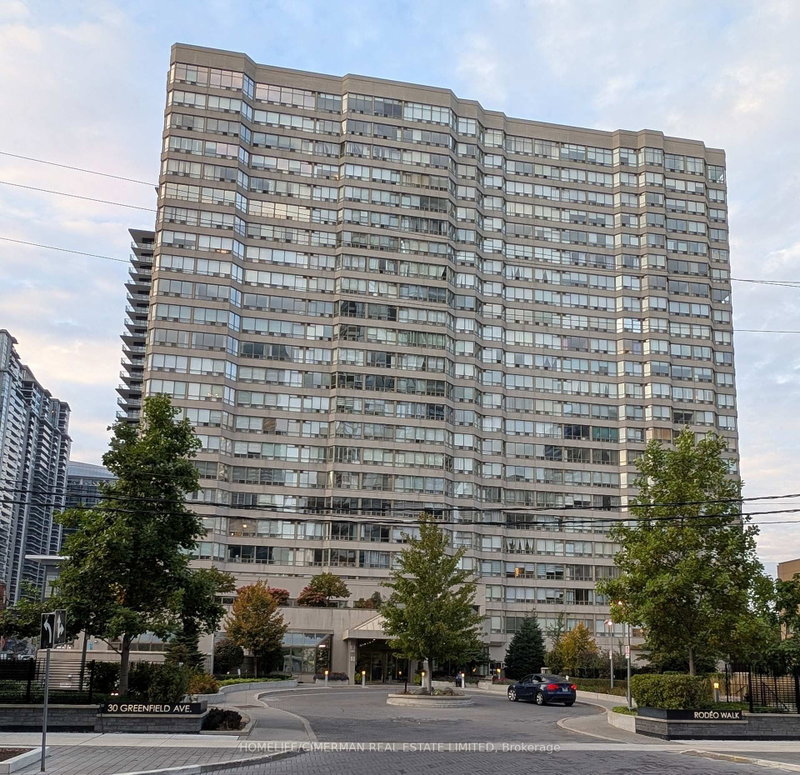


Beds
3
Baths
2
Sqft
1,200
Type
Condo Apt
About this Property
OVERSIZED Unit in TOP, Convenient AAA Location. South Facing 1270 Sq.Ft., Split 2 Bedroom, 2 Full Bathrooms and Large Solarium, that Can Be Used As 3rd Bedroom Or Private Office. This Spacious Unit Features Separate Living And Dining Areas, Solarium/Den, a large ensuite locker, and so much MORE! This Unit is Clean and Ready to Move in or Update to Your Own Taste. NOTE: The Condo Fee includes all utilities, internet, and cable TV. Close to the TTC, Schools, Shopping, Hwy 401, and Loads of restaurants and supermarkets. Step across the Street to enter the subway
Listing Details
- MLS #
- C14029650
- Board
- PROPTX
- Market
- ontario
- Property Type
- Condo Apt
- Style
- Apartment
- Garage
- Underground
- Garage Spaces
- 1
- Parking Spaces
- 1
- Basement
- None
- Heating
- Forced Air
- Cooling
- Central Air
- Annual Taxes
- $3,582/yr
- Maint. Fee
- $1,301/mo
- Listed By
- HOMELIFE/CIMERMAN REAL ESTATE LIMITED
- Listed On
- October 13, 2026
Features & Extras
Extras
Existing Fridge, Stove, B/I Dishwasher, Washer, Dryer, Window Blinds, Electric Light Fixtures (all in As-is Condition)
Room Measurements
| Room | Level | Size | Features |
|---|---|---|---|
| Living | Main | 3.36 × 6.06 m | Broadloom, Combined W/Solarium, Open Concept |
| Dining | Main | 4.04 × 4.53 m | Broadloom, Separate Rm, Open Concept |
| Kitchen | Main | 2.52 × 3.6 m | Ceramic Floor, Galley Kitchen, Combined W/Laundry |
| Primary | Main | 3.25 × 6.49 m | Broadloom, W/I Closet, 4 Pc Bath |
| 2nd Br | Main | 2.63 × 3.92 m | Broadloom, Double Closet, South View |
| Solarium | Main | 3.21 × 3.32 m | Broadloom, Open Concept, South View |
Request information
A REMAX Hallmark® representative will follow up with you.