
30 Harding Blvd W
Richmond Hill, Ontario


Beds
3
Baths
2
Sqft
1,200
Type
Condo Apt
About this Property
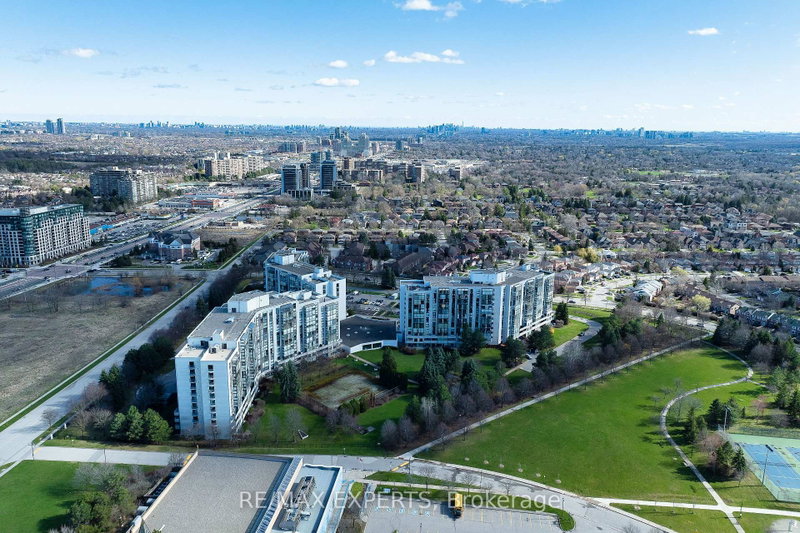
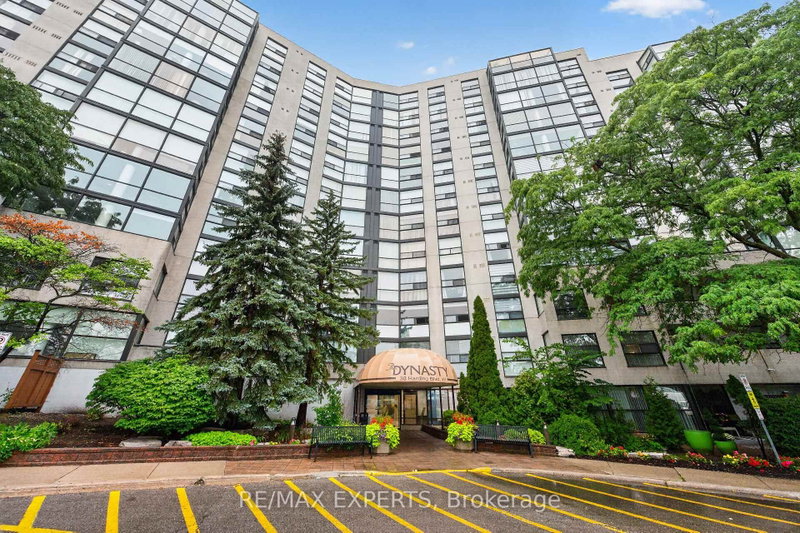
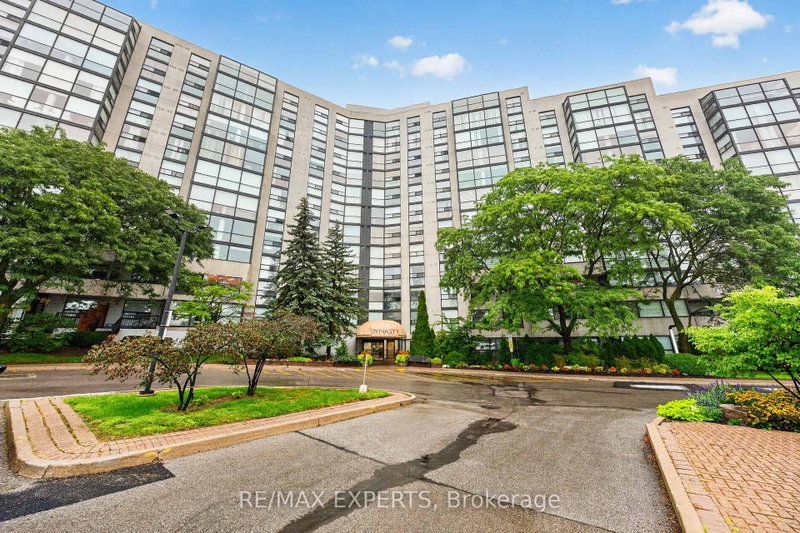
Welcome to PH01 at 30 Harding Blvd W - an impressive penthouse at The Dynasty, offering approximately 1,346 sq ft of refined living space in the heart of North Richvale. This exceptional 2+1 bedroom, 2-bath residence blends generous proportions, elegant finishes and abundant natural light.The sophisticated interior features an open-concept living and dining area with soaring coffered ceilings, crown moulding, LED pot lights and luxury finishes throughout. The renovated kitchen showcases granite countertops and exceptional style and functionality. The spacious primary retreat offers his-and-hers closets, while the versatile den is ideal as a home office or guest space.A stunning floor-to-ceiling-window solarium extends the living space and overlooks lush greenery, creating a serene retreat for morning coffee or evening relaxation.Enjoy beautifully maintained grounds and an impressive selection of amenities, all within sought-after North Richvale, close to restaurants, shopping, parks, transit and major highways including Hwy 7, 407 and 404.A rare opportunity to experience sophisticated penthouse living in one of Richmond Hill's most desirable communities.
Listing Details
- MLS #
- N13754534
- Board
- PROPTX
- Market
- ontario
- Property Type
- Condo Apt
- Style
- Apartment
- Garage
- Underground
- Garage Spaces
- 1
- Parking Spaces
- 1
- Basement
- None
- Heating
- Forced Air
- Cooling
- Central Air
- Annual Taxes
- $2,850/yr
- Maint. Fee
- $1,190/mo
- Listed By
- REMAX EXPERTS
- Listed On
- September 8, 2026
Features & Extras
Extras
Fridge, Stove, Washer/Dryer, Dishwasher, B/In Microwave, Electrical Light Fixtures
Room Measurements
| Room | Level | Size | Features |
|---|---|---|---|
| Living | Flat | 3.5 × 7.26 m | Combined W/Dining, Coffered Ceiling, Large Window |
| Dining | Flat | 3.5 × 7.26 m | Combined W/Living, Coffered Ceiling, Pot Lights |
| Kitchen | Flat | 2.82 × 3.35 m | Marble Counter, Breakfast Area, Open Concept |
| Primary | Flat | 3.2 × 4.75 m | 5 Pc Ensuite, B/I Closet, Large Window |
| 2nd Br | Flat | 2.8 × 3.65 m | Laminate, Large Window, W/O To Sunroom |
| Solarium | Flat | 3.15 × 5.55 m | Laminate, East View, Large Window |
Request information
A REMAX Hallmark® representative will follow up with you.
Similar homes nearby
More homes in Richmond Hill- 55 West Beaver Creek RdRichmond Hill · $180,000 · 1 ba
- 22 Platinum AveRichmond Hill · $1,399,000 · 4 bd · 4 ba
- 32 Clarissa DrRichmond Hill · $519,000 · 2 bd · 1 ba
- 8 Walder LaneRichmond Hill · $649,900 · 2 bd · 3 ba
- 109 Valleymede DrRichmond Hill · $1,529,000 · 6 bd · 5 ba
- 192 Canyon Hill AveRichmond Hill · $1,700 · 2 bd · 1 ba