
30 Harrisford St
Hamilton, Ontario



Beds
2
Baths
2
Sqft
1,000
Type
Condo Apt
About this Property
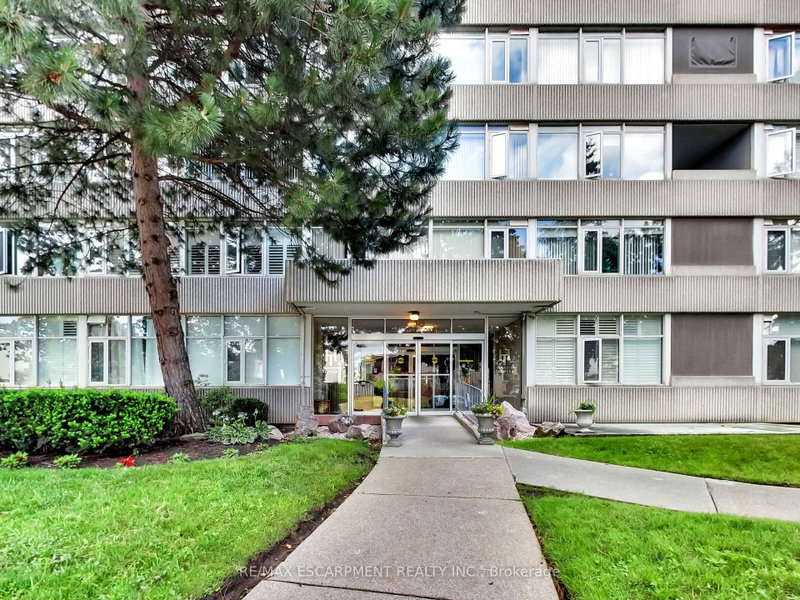
Welcome to 30 Harrisford Street, Unit #405 - a bright and spacious 2-bedroom, 2-bathroom condo located in the highly desirable Red Hill neighbourhood of Hamilton. This well-maintained suite features large windows with eastern exposure, filling the home with natural light and offering tranquil garden views. The open-concept living and dining area is styled in fresh neutral tones, creating a warm and inviting space for everyday living or entertaining. T he kitchen is designed with both function and style in mind, offering granite countertops, stainless steel appliances, and a generous pantry. The primary bedroom retreat includes a walk-in closet and a private ensuite bathroom, while the added convenience of in-suite laundry enhances everyday comfort. Residents enjoy access to premium amenities including a fully equipped exercise room, indoor pool, sauna, library, party room, workshop, games room, pickleball/tennis court, and even a carwash and vacuum station. Additional highlights include a secure underground parking space, large storage locker, and 6 appliances. With easy access to the Red Hill Valley Parkway, commuting and exploring the city has never been more convenient.
Listing Details
- MLS #
- X12720598
- Board
- PROPTX
- Market
- ontario
- Property Type
- Condo Apt
- Style
- 1 Storey/Apt
- Garage
- Underground
- Garage Spaces
- 1
- Parking Spaces
- 1
- Basement
- None
- Heating
- Radiant
- Cooling
- Other
- Annual Taxes
- $3,200/yr
- Maint. Fee
- $693/mo
- Listed By
- REMAX ESCARPMENT REALTY INC.
- Listed On
- January 22, 2026
Features & Extras
Extras
Dishwasher, Dryer, Microwave, Refrigerator, Stove, Window air conditioning unit, window coverings
Room Measurements
| Room | Level | Size | Features |
|---|---|---|---|
| Foyer | Main | 1.47 × 2.79 m | |
| Living | Main | 3.45 × 6.35 m | |
| Dining | Main | 2.54 × 3.73 m | |
| Kitchen | Main | 3.15 × 2.62 m | |
| Primary | Main | 3.3 × 5.21 m | |
| 2nd Br | Main | 2.59 × 3.68 m | |
| Bathroom | Main | 0.0 × 0.0 m | 3 Pc Bath |
| Bathroom | Main | 0.0 × 0.0 m | 4 Pc Ensuite |
Request information
A REMAX Hallmark® representative will follow up with you.