
30 Hayden St
Toronto, Ontario




Beds
2
Baths
1
Sqft
800
Type
Condo Apt
About this Property
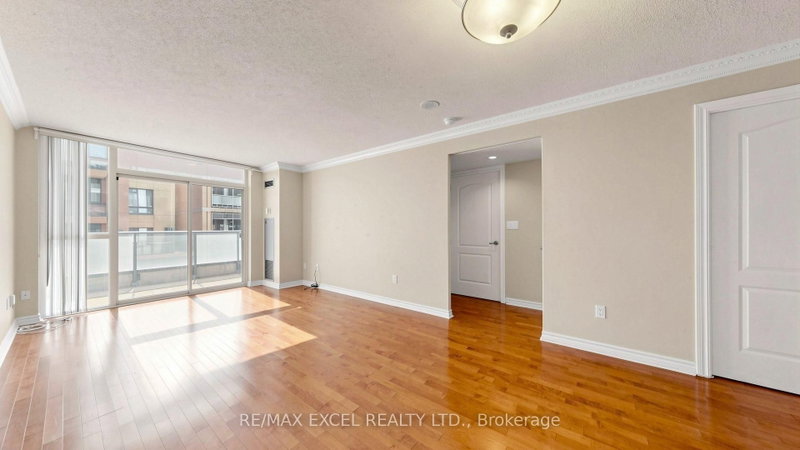
Welcome To 30 Hayden Street, Suite 506, A Spacious And Functional 2-Bedroom Residence Offering 810 Sq. Ft. Of Comfortable Downtown Living. The Well-Designed Layout Features Generously Sized Principal Rooms, Two Full Bedrooms And A 4-Piece Bathroom, Making It Ideal For Professionals, Couples, A Small Family Or Those Seeking A Dedicated Home Office. Complete With One Parking Space And One Locker For Added Convenience. Ideally Located Just Steps From Yonge & Bloor, With Easy Access To Two Subway Lines, Yorkville, Shopping, Dining, Universities And Everyday Essentials. An Excellent Opportunity To Enjoy Space, Convenience And Connectivity In The Heart Of Toronto. See 3D Walk Through Tour! *Some Photos Virtually Staged*
Listing Details
- MLS #
- C13764406
- Board
- PROPTX
- Market
- ontario
- Property Type
- Condo Apt
- Style
- Apartment
- Garage
- Underground
- Garage Spaces
- 1
- Parking Spaces
- 1
- Basement
- None
- Heating
- Forced Air
- Cooling
- Central Air
- Annual Taxes
- $3,345/yr
- Maint. Fee
- $967/mo
- Listed By
- REMAX EXCEL REALTY LTD.
- Listed On
- September 10, 2026
Features & Extras
Extras
Existing S/S: Fridge, Stove, B/I Dishwasher (as-is), Combined Microwave-Rangehood, White Stacked Washer & Dryer, Existing Elf's & Window Coverings
Room Measurements
| Room | Level | Size | Features |
|---|---|---|---|
| Living | Main | 3.56 × 6.91 m | hardwood floor, W/O To Balcony, South View |
| Dining | Main | 3.36 × 6.6 m | Combined W/Living, Wood Floor, Crown Moulding |
| Kitchen | Main | 2.33 × 2.4 m | Open Concept, Renovated, Breakfast Bar |
| Primary | Main | 2.95 × 3.66 m | Double Closet, hardwood floor, South View |
| 2nd Br | Main | 2.59 × 2.59 m | Double Closet, Balcony, hardwood floor |
Request information
A REMAX Hallmark® representative will follow up with you.