
30 Kawartha Heights Blvd
Peterborough, Ontario
Beds
3
Baths
1
Sqft
700
Type
Detached
About this Property
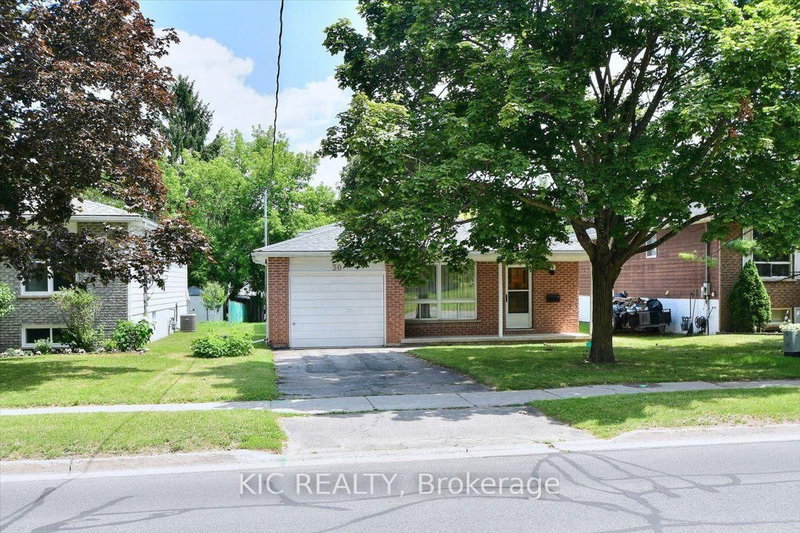
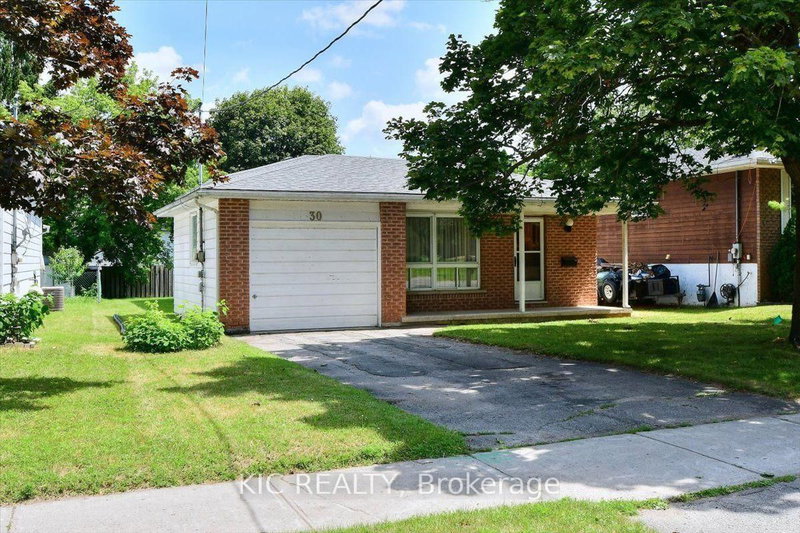
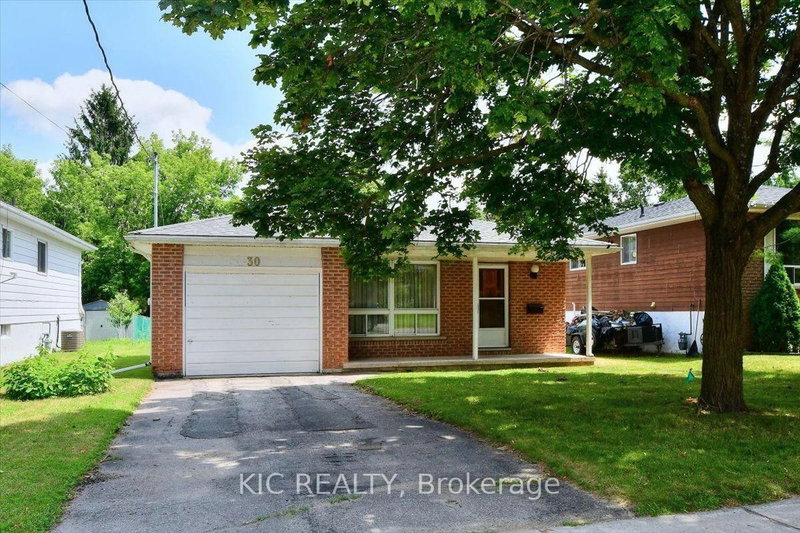
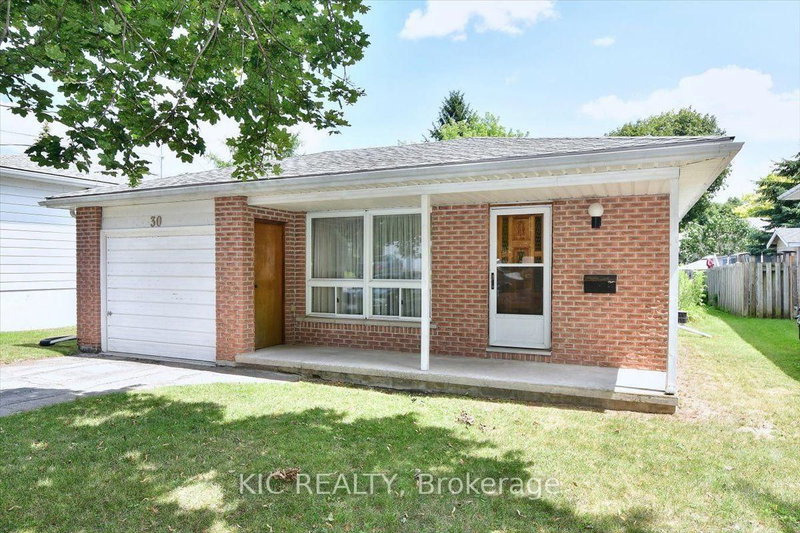
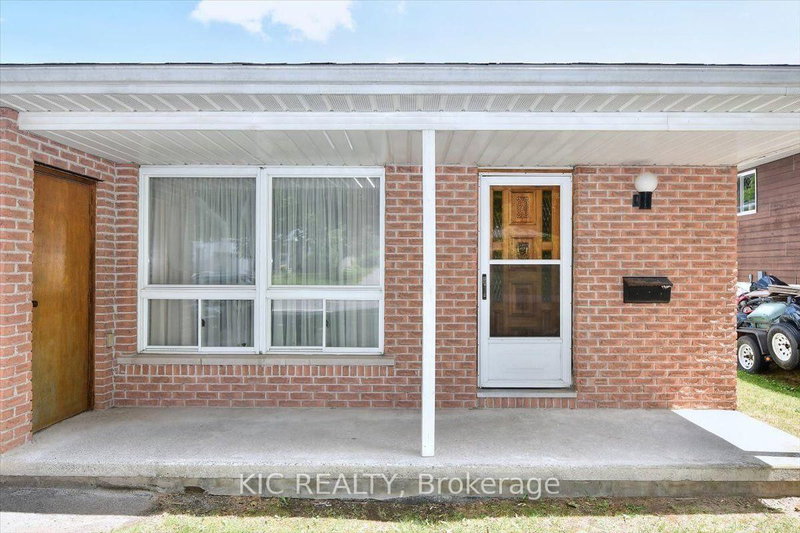
Excellent west end location close to schools, amenities, highway access, Kawartha Golf and Country Club and Fleming College. This well maintained 3 Level Backsplit features 3 bedrooms, 1 full bath, an unfinished basement, ready to finish how a potential buyer would like, attached garage with entry to foyer. Hardwood floors throughout the main level, all appliances included and ample parking in the driveway. Don't miss your chance to own this delightful backsplit in a sought-after location. Whether you're a growing family, a first-time buyer, or investor, this home has everything you. Original Owner, first time this home has been for sale in 40 years.
Listing Details
- MLS #
- X13712342
- Board
- PROPTX
- Market
- ontario
- Property Type
- Detached
- Style
- Backsplit 3
- Garage
- Attached
- Garage Spaces
- 1
- Parking Spaces
- 3
- Basement
- Full
- Heating
- Forced Air
- Cooling
- Central Air
- Pool
- None
- Lot Size
- 49.21 × 106.22 ft
- Annual Taxes
- $4,175/yr
- Listed By
- KIC REALTY
- Listed On
- August 25, 2026
Features & Extras
Extras
All appliances are in "As Is Condition"
Room Measurements
| Room | Level | Size |
|---|---|---|
| Living | Main | 5.96 × 3.55 m |
| Dining | Main | 5.96 × 3.55 m |
| Kitchen | Main | 3.03 × 3.82 m |
| Primary | Upper | 2.94 × 4.32 m |
| 2nd Br | Upper | 3.03 × 4.18 m |
| 3rd Br | Main | 3.03 × 4.18 m |
| Utility | Lower | 3.89 × 702.0 m |
Request information
A REMAX Hallmark® representative will follow up with you.