
30 Laguna Pkwy
Ramara, Ontario


Beds
3
Baths
4
Sqft
1,800
Type
Condo Townhouse
About this Property
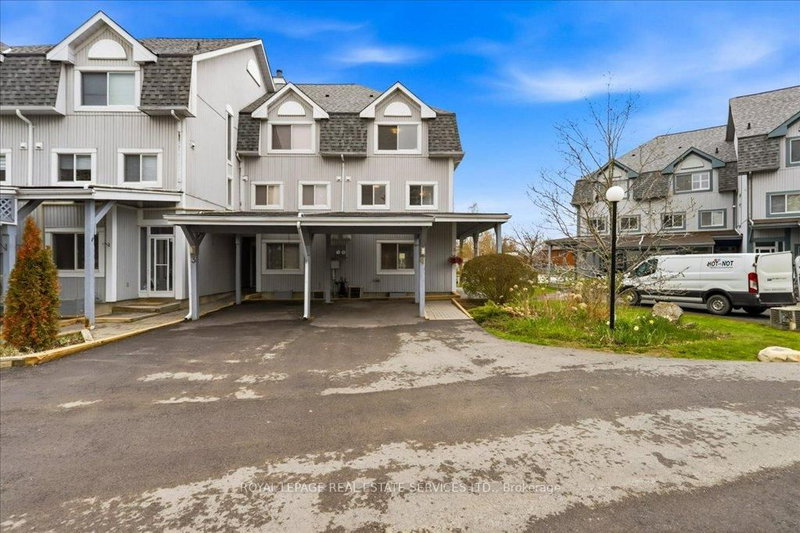
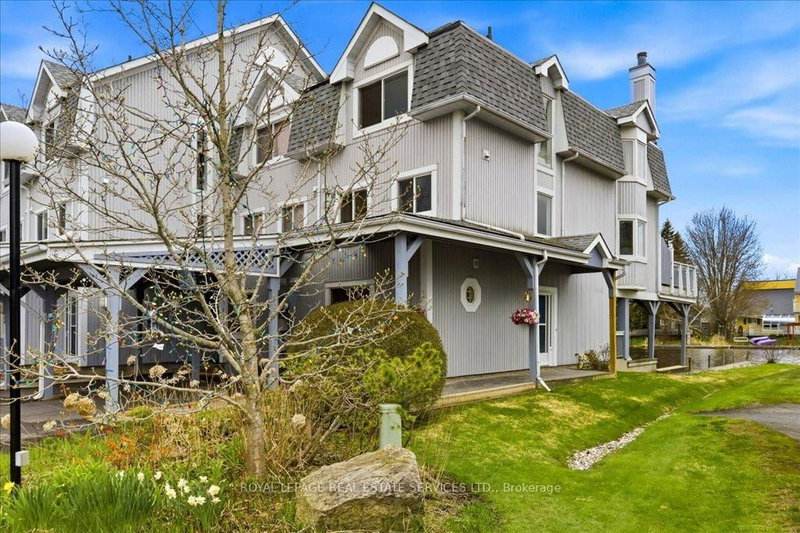
Experience the ultimate waterfront lifestyle in this rare end-unit townhouse nestled in the heart of Lagoon City. Perfectly positioned along the canal with coveted southwest exposure, this beautifully renovated residence offers stunning sunrise-to-sunset views, exceptional privacy, and direct boating access to Lake Simcoe and the Trent-Severn Waterway. Designed for effortless four-season living, this spacious home features 3 generous bedrooms, 4 bathrooms, and a bright open-concept layout filled with natural light. The elegant living and dining spaces overlook the water through oversized windows, creating a peaceful backdrop for everyday living and entertaining alike. Step out onto the expansive waterfront sun deck and enjoy tranquil canal views, warm summer evenings, and unforgettable gatherings with family and friends. The lower-level living room offers direct walkout access to your private covered boat slip, making it easy to enjoy boating, kayaking, paddle boarding, or simply relaxing beside the water whenever you choose.Upstairs, the primary retreat offers a serene escape with floor-to-ceiling sliding doors overlooking the canal, a charming bay window with garden views, a walk-through closet, and a spa-inspired ensuite bath. This sought-after waterfront community offers an unmatched lifestyle with maintenance-free living including lawn care and snow removal, plus convenient access to the marina, sandy beaches, tennis and pickle ball courts, parks, and community centre - all just steps away.Located only 25 minutes from Orillia and Casino Rama, and approximately 90 minutes from Toronto, this is the perfect opportunity to own a relaxing waterfront getaway without sacrificing convenience. Move in, unwind, and enjoy life on the water.
Listing Details
- MLS #
- S13135076
- Board
- PROPTX
- Market
- ontario
- Property Type
- Condo Townhouse
- Style
- 3-Storey
- Garage
- Carport
- Parking Spaces
- 1
- Basement
- Crawl Space
- Heating
- Forced Air
- Cooling
- Central Air
- Annual Taxes
- $3,390/yr
- Maint. Fee
- $950/mo
- Listed By
- ROYAL LEPAGE REAL ESTATE SERVICES LTD.
- Listed On
- May 15, 2026
Room Measurements
| Room | Level | Size | Features |
|---|---|---|---|
| Living | Ground | 3.2 × 3.66 m | W/O To Deck, Laminate |
| 3rd Br | Ground | 3.1 × 3.15 m | 3 Pc Bath, Laminate, Closet |
| Laundry | Ground | 2.03 × 2.21 m | |
| Family | 2nd | 4.67 × 5.13 m | W/O To Deck, Brick Fireplace, Overlook Water |
| Kitchen | 2nd | 3.0 × 2.44 m | |
| Dining | 2nd | 4.52 × 4.62 m | Combined W/Family |
| Primary | 3rd | 3.53 × 5.0 m | Juliette Balcony, 5 Pc Ensuite, Overlook Water |
| 2nd Br | 3rd | 3.53 × 5.0 m | 4 Pc Ensuite, Large Closet |
| Foyer | Ground | 2.22 × 3.51 m | Laminate |
Request information
A REMAX Hallmark® representative will follow up with you.