
30 Laguna Pkwy
Ramara, Ontario


Beds
2
Baths
4
Sqft
1,600
Type
Condo Townhouse
About this Property
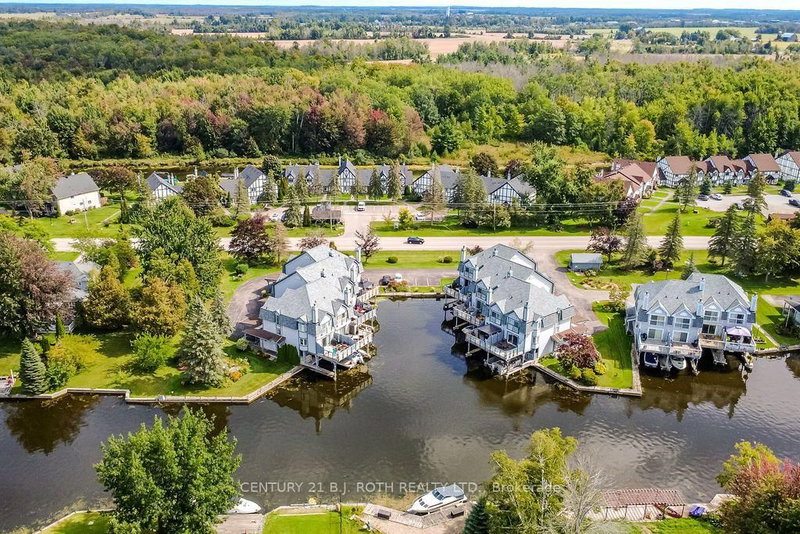
Waterfront Oasis in Lagoon City! Welcome to this Beautifully Updated Three-Storey Condo Townhouse 'Boatominium' Offering the Perfect Blend of Comfort, Style, and Waterfront Living. This Home is Move-In Ready and Designed to make the Most of its Stunning Canal-Side Setting. The Main-Level Den, Office, or Recreation Room Offers a Walkout to the Patio and Your Private Covered Boat Slip, Making it Easy to Enjoy Life on the Water. Upstairs, the Bright Open-Concept Living and Dining area features a Walkout to a Spacious Sundeck an ideal Spot for Relaxing or Entertaining. Additional Features Include Crown Moulding, Updated Bathrooms, a Galley Kitchen with Generous Storage, The Primary Bedroom Offers a Juliette Balcony Overlooking the Water, a Walk-in Closet with Built-in Shelving, and a Large Ensuite Bathroom. A Private Carport and Your Private Covered Boat Slip Offers Convenient Docking Right at Home. Within minutes by Boat, You can be on Lake Simcoe, the Gateway to the Trent Waterways and Beyond. Enjoy Four-Season Living in Vibrant Lagoon City, with Access to a Community Centre; LCCA, Racquet Club, Pickleball, Two Private Beaches, Trails, Canals to Explore, a Marina 'Grand Harbour Marina', Restaurants, and so Much More. All of this is just 90 min from GTA.* AI staged photos
Listing Details
- MLS #
- S13805132
- Board
- PROPTX
- Market
- ontario
- Property Type
- Condo Townhouse
- Style
- 3-Storey
- Year Built
- 31-50
- Garage
- Carport
- Garage Spaces
- 1
- Parking Spaces
- 1
- Basement
- Crawl Space
- Heating
- Forced Air
- Cooling
- Central Air
- Annual Taxes
- $2,782/yr
- Maint. Fee
- $950/mo
- Listed By
- CENTURY 21 B.J. ROTH REALTY LTD.
- Listed On
- September 17, 2026
Features & Extras
Extras
Fridge, Stove, Dishwasher, Washer/Dryer, All Electric Light Fixtures
Room Measurements
| Room | Level | Size | Features |
|---|---|---|---|
| Family | Main | 4.59 × 5.25 m | Overlook Water, W/O To Water |
| Living | Main | 16.7 × 15.09 m | |
| Kitchen | Main | 9.84 × 7.55 m | Galley Kitchen |
| Primary | Upper | 11.48 × 115.42 m | |
| 2nd Br | Upper | 8.84 × 13.45 m |
Request information
A REMAX Hallmark® representative will follow up with you.