
30 Maple St
West Nipissing, Ontario



Beds
5
Baths
2
Sqft
700
Type
Detached
About this Property
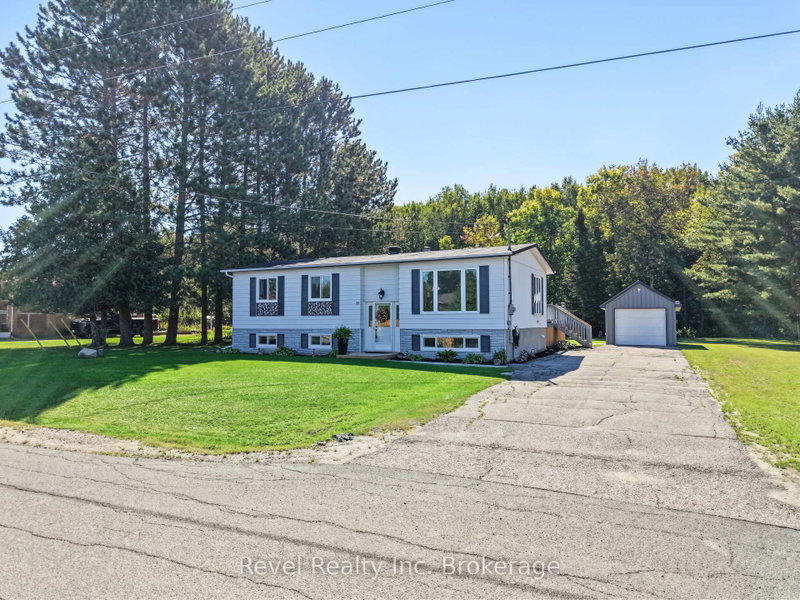
Move-in ready meets the great outdoors in this completely overhauled 3+2 bedroom, 2 bathroom bungalow in Field, Ontario. Set on just under half an acre and backing directly onto Crown Land and trails, this property offers the space, privacy and access to nature that Northern Ontario living is all about. Extensively renovated from the outside in, the home has seen substantial upgrades including landscaping and curb appeal, septic system, windows, doors, roof, interior walls, flooring, bathrooms and fresh paint throughout. The result is a bright, clean and modern home where the work has been done-simply move in and enjoy. With three bedrooms on the main level plus two additional bedrooms downstairs, two full bathrooms and a single-car garage, there is plenty of room for family, guests, a home office or recreational space. Outside, the generous lot provides room to relax, play and enjoy the peaceful surroundings. Step out your back door and enjoy BBQ's on the deck overlooking the back forest and being situated minutes between 2 lakes, ready to explore-an ideal setting for hiking, ATVing, snowmobiling and year-round outdoor adventure. Extensively updated and surrounded by nature, this is a property that lets you spend less time renovating and more time enjoying where you live. Pre-inspected for your peace of mind.
Listing Details
- MLS #
- X13807966
- Board
- PROPTX
- Market
- ontario
- Property Type
- Detached
- Style
- Bungalow
- Garage
- Detached
- Garage Spaces
- 1
- Parking Spaces
- 10
- Basement
- Finished
- Heating
- Baseboard
- Cooling
- None
- Pool
- None
- Lot Size
- 125.63 × 184.11 ft
- Annual Taxes
- $1,745/yr
- Listed By
- Revel Realty Inc. Brokerage
- Listed On
- September 21, 2026
Features & Extras
Extras
Shed
Room Measurements
| Room | Level | Size | Features |
|---|---|---|---|
| Foyer | Main | 1.88 × 2.21 m | Vinyl Floor |
| Kitchen | Main | 3.4 × 3.63 m | Vinyl Floor, Open Concept |
| Dining | Main | 3.1 × 3.51 m | Vinyl Floor, W/O To Sundeck |
| Living | Main | 3.94 × 3.48 m | Vinyl Floor |
| Primary | Main | 3.81 × 3.48 m | Vinyl Floor |
| 2nd Br | Main | 3.48 × 2.74 m | Vinyl Floor |
| 3rd Br | Main | 2.97 × 2.49 m | Vinyl Floor |
| Bathroom | Main | 2.52 × 3.56 m | Combined W/Laundry, Vinyl Floor |
| Family | Bsmt | 3.48 × 6.27 m | Gas Fireplace, Vinyl Floor |
| 4th Br | Bsmt | 3.33 × 4.14 m | Double Closet, Vinyl Floor |
| Bathroom | Bsmt | 3.61 × 1.91 m | 3 Pc Bath, Tile Floor |
| Utility | Bsmt | 2.39 × 2.06 m | Unfinished |
| 5th Br | Bsmt | 4.8 × 3.56 m | Unfinished |
| Other | Bsmt | 3.15 × 1.63 m | Unfinished |
Request information
A REMAX Hallmark® representative will follow up with you.