
30 McGuire Cres
Uxbridge, Ontario


Beds
3
Baths
3
Sqft
1,100
Type
Detached
About this Property
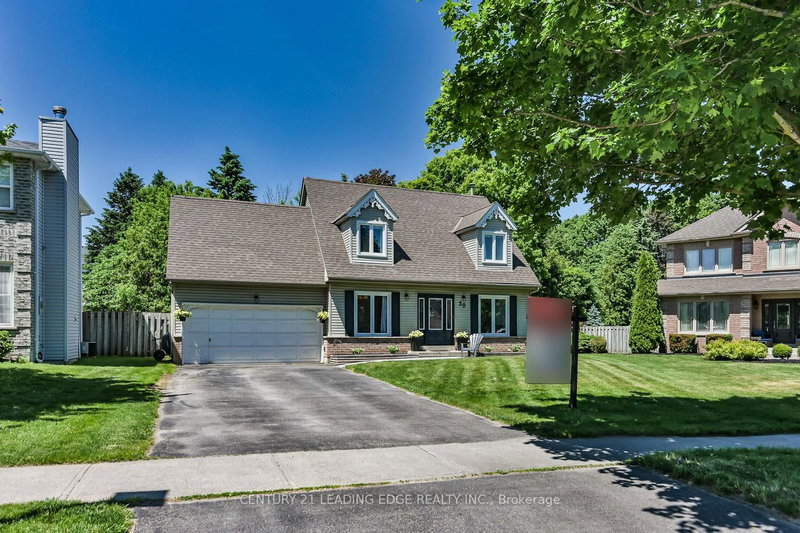
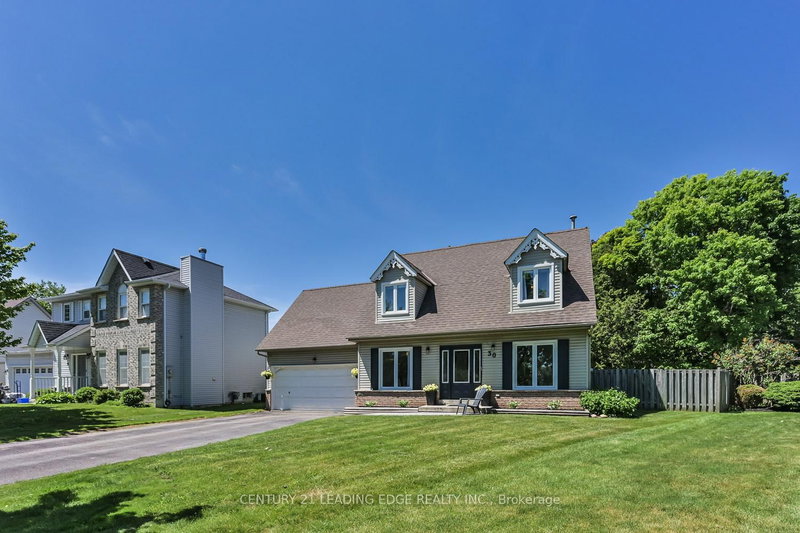
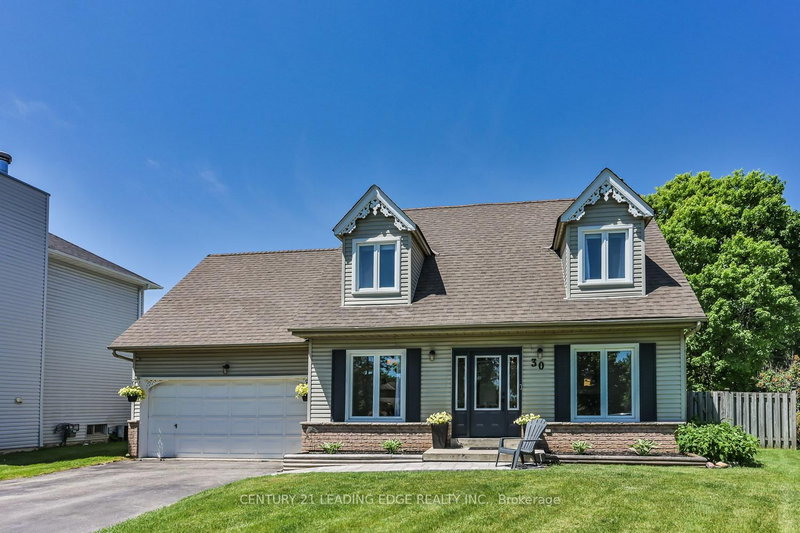
Premium Corner Lot * Inground Pool & Hot Tub * Quartz Kitchen * Engineered Hardwood * Double Garage * Steps to Downtown Uxbridge, Parks & Trails. Beautifully updated detached home on a premium corner lot in one of Uxbridge's most established neighbourhoods. Thoughtfully renovated, this move-in-ready property combines modern finishes with functional living space and exceptional outdoor amenities. The main floor offers spacious living, dining, and family rooms designed for both everyday living and entertaining. Large picture windows fill the home with natural light, while engineered hardwood flooring adds warmth and continuity throughout. The renovated white kitchen features quartz countertops, tile backsplash, stainless steel appliances, farmhouse sink, centre island, and breakfast bar seating. Upstairs, you'll find three well-proportioned bedrooms and a beautifully updated main bathroom. The partially finished basement adds flexibility with a bathroom, laundry area, and open space ready to accommodate a recreation room, home office, fitness area, or additional living space. Set on a mature corner lot, 30 McGuire Crescent delivers a rare year-round backyard experience. Enjoy the convenience of an in ground pool, hot tub, landscaped outdoor space, and a Gemstone exterior lighting system that enhances both curb appeal and evening enjoyment. Located close to parks, walking trails, recreation facilities, schools, and the shops, restaurants, and services of Historic Downtown Uxbridge, this property offers a blend of comfort, convenience, and lifestyle amenities in a well-connected location.
Listing Details
- MLS #
- N13513318
- Board
- PROPTX
- Market
- ontario
- Property Type
- Detached
- Style
- 1 1/2 Storey
- Garage
- Attached
- Garage Spaces
- 2
- Parking Spaces
- 5
- Basement
- Full
- Heating
- Forced Air
- Cooling
- Central Air
- Pool
- Inground
- Lot Size
- 47.15 × 108.13 ft
- Annual Taxes
- $6,153/yr
- Listed By
- CENTURY 21 LEADING EDGE REALTY INC.
- Listed On
- July 2, 2026
Features & Extras
Extras
All electrical light fixtures, broadloom where laid, window coverings, fridge, stove, microwave, dishwasher, washer, dryer. garage door opener - 2 remotes, cabinet in laundry room, tv mounts, scones above fireplace, hot tub ( new cover had been ordered), pool equipment - solar cover, cleaner - both as is condition, Gemstone outdoor lighting system.
Room Measurements
| Room | Level | Size | Features |
|---|---|---|---|
| Living | Main | 3.09 × 3.94 m | hardwood floor, Large Window, O/Looks Frontyard |
| Dining | Main | 3.12 × 3.73 m | hardwood floor, Large Window, O/Looks Frontyard |
| Kitchen | Main | 3.01 × 4.82 m | Eat-In Kitchen, Quartz Counter, Stainless Steel Appl |
| Family | Main | 3.17 × 3.95 m | hardwood floor, Fireplace, Window |
| Primary | 2nd | 3.12 × 4.65 m | Window, Ceiling Fan, W/I Closet |
| 2nd Br | 2nd | 4.21 × 4.21 m | Broadloom, Ceiling Fan, Double Closet |
| 3rd Br | 2nd | 2.7 × 3.01 m | Broadloom, Window, Closet |
| Laundry | Bsmt | 2.39 × 2.71 m | Tile Floor, Laundry Sink, B/I Shelves |
Request information
A REMAX Hallmark® representative will follow up with you.