
30 Painted Rock Ave
Richmond Hill, Ontario


Beds
4
Baths
3
Sqft
2,000
Type
Detached
About this Property
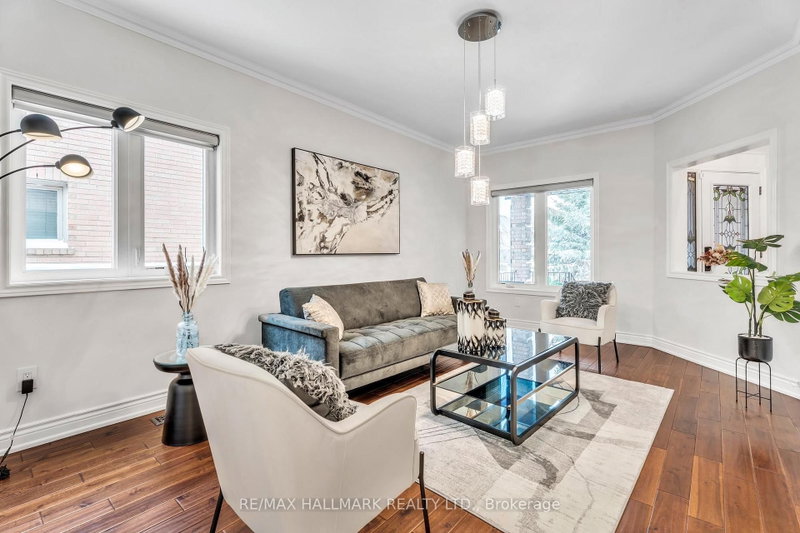
Experience the perfect balance of comfort, space, and convenience in Richmond Hill's highly desirable Westbrook community! This beautifully maintained detached home offers the spacious main and second floors for lease, featuring 4 generously sized bedrooms, 3 bathrooms, hardwood flooring, pot lights, and an inviting layout designed for comfortable everyday living and effortless entertaining. The bright and welcoming living and family rooms provide plenty of space to relax, while the well-appointed kitchen with a centre island flows naturally into the main living areas. Upstairs, the spacious primary bedroom offers a walk-in closet and private ensuite, complemented by three additional bedrooms.Beyond the home itself, Westbrook is known for its established residential streets, beautiful parks, green spaces, and convenient access to everyday amenities. Enjoy proximity to Trillium Woods Public School, Richmond Hill High School, St. Theresa of Lisieux Catholic High School, neighbourhood parks, walking trails, shopping, restaurants, grocery stores, and community recreation facilities. Convenient access to YRT transit, Bathurst Street, Elgin Mills Road, Yonge Street, and Highway 404 makes commuting and exploring the GTA easy.Offering the space and comfort of detached home living in a well-connected Richmond Hill neighbourhood, this is an exceptional leasing opportunity for those seeking quality, convenience, and a welcoming community. Discover everything this wonderful home and neighbourhood have to offer. Schedule your private showing today!
Listing Details
- MLS #
- N14113986
- Board
- PROPTX
- Market
- ontario
- Property Type
- Detached
- Style
- 2-Storey
- Garage
- Attached
- Garage Spaces
- 2
- Parking Spaces
- 5
- Basement
- Apartment, Sep Entrance
- Heating
- Forced Air
- Cooling
- Central Air
- Pool
- None
- Listed By
- REMAX HALLMARK REALTY LTD.
- Listed On
- October 24, 2026
Features & Extras
Extras
All stainless steel appliances, including refrigerator, gas stove, built-in dishwasher, range hood, and microwave; all existing electric light fixtures (ELFs); washer and dryer. Tenant shall be responsible for two-thirds (2/3) of the total utility costs.
Room Measurements
| Room | Level | Size | Features |
|---|---|---|---|
| Dining | Main | 3.93 × 6.9 m | Skylight, hardwood floor, Pot Lights |
| Living | Main | 5.74 × 3.64 m | hardwood floor, Pot Lights |
| Family | Main | 5.38 × 3.38 m | hardwood floor, Pot Lights |
| Kitchen | Main | 5.27 × 3.33 m | Stone Floor, Centre Island, Pot Lights |
| Primary | 2nd | 4.18 × 5.25 m | hardwood floor, W/I Closet, Pot Lights |
| 2nd Br | 2nd | 3.34 × 4.04 m | hardwood floor, Pot Lights, Closet |
| 3rd Br | 2nd | 3.34 × 4.04 m | hardwood floor, Pot Lights, Closet |
| 4th Br | 2nd | 3.71 × 3.68 m | hardwood floor, Pot Lights |
| Bathroom | 2nd | 2.51 × 1.56 m | 3 Pc Bath |
| Bathroom | 2nd | 2.61 × 1.54 m | 4 Pc Ensuite |

Moe Asgarian
REMAX Hallmark®
REMAX HALLMARK REALTY LTD.