
30 Ridgeway Ave
Norfolk, Ontario


Beds
4
Baths
2
Sqft
1,100
Type
Detached
About this Property
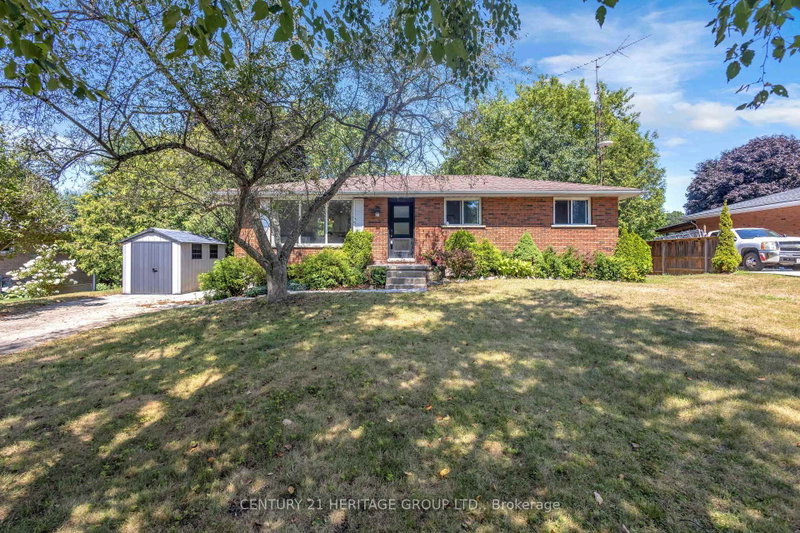
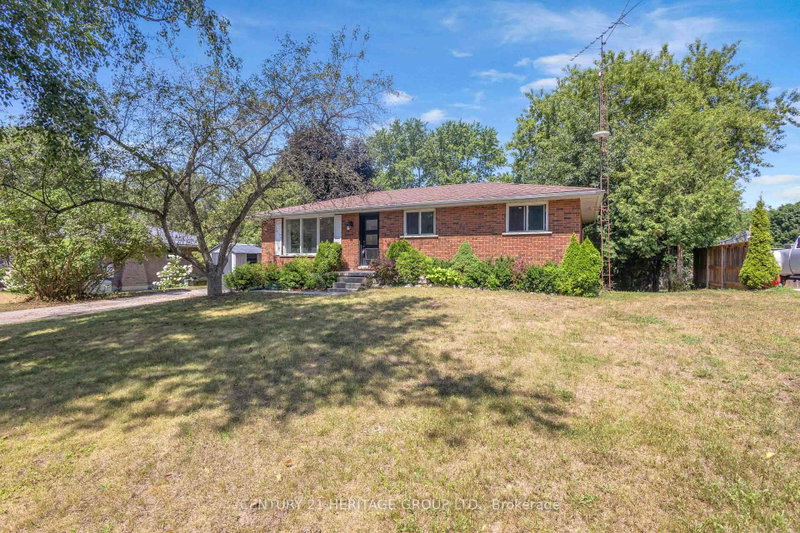
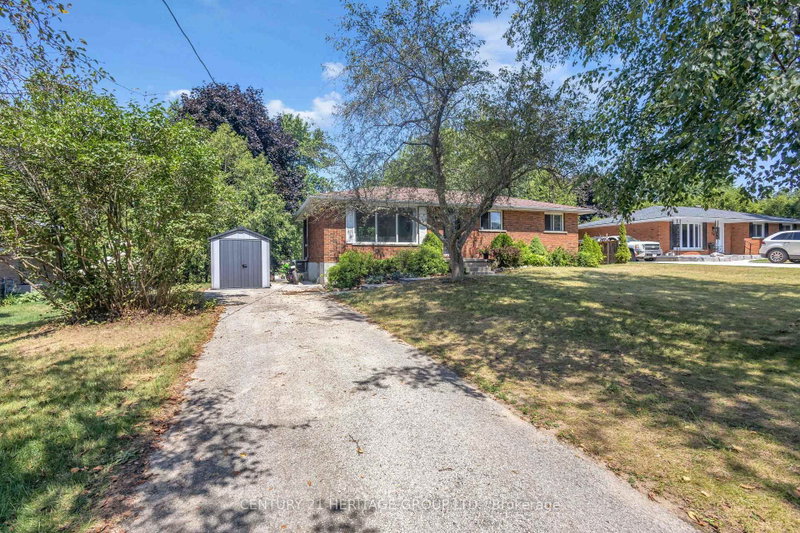
Beautifully updated 3+1 bedroom detached bungalow nestled in the peaceful and family friendly community of Pine Grove. Showcasing extensive updates throughout, including flooring, paint, electrical, plumbing, HVAC, kitchen and basement. This home offers a true move-in ready experience. The main floor features a bright, open concept living and dining area highlighted by a large front-facing window that fills the space with natural light. The stunning kitchen is complete with quartz countertops, tile backsplash, new appliances and a walk out to the back deck, perfect for entertaining or enjoying the outdoors. Three well sized bedrooms and a beautifully updated 5 piece bathroom complete the main level. The lower level offers excellent additional living space with a separate entrance, a spacious recreation room with walk out to the backyard, a large fourth bedroom and a 3 piece bathroom with walk in shower, ideal for extended family or flexible living arrangements. Situated on a generous lot with ample green space and attractive front landscaping, this home is located in a quiet family friendly neighbourhood and offers the perfect blend of modern updates and relaxed country living, all within a short drive to Delhi, Simcoe, and Turkey Point.
Listing Details
- MLS #
- X13644636
- Board
- PROPTX
- Market
- ontario
- Property Type
- Detached
- Style
- Bungalow
- Year Built
- 51-99
- Garage
- None
- Parking Spaces
- 4
- Basement
- Fin W/O, Full
- Heating
- Forced Air
- Cooling
- Central Air
- Pool
- None
- Lot Size
- 79.4 × 197.25 ft
- Annual Taxes
- $3,997/yr
- Listed By
- CENTURY 21 HERITAGE GROUP LTD.
- Listed On
- August 5, 2026
Features & Extras
Extras
Fridge, stove, dishwasher, washer, dryer.
Room Measurements
| Room | Level | Size | Features |
|---|---|---|---|
| Kitchen | Main | 6.15 × 7.11 m | Combined W/Dining, Combined W/Living |
| Br | Main | 2.51 × 3.0 m | |
| Br | Main | 3.38 × 3.86 m | |
| Br | Main | 3.0 × 3.58 m | |
| Br | Bsmt | 3.33 × 6.68 m | |
| Rec | Bsmt | 5.87 × 6.83 m |
Request information
A REMAX Hallmark® representative will follow up with you.