
30 St James Pl
Wasaga Beach, Ontario


Beds
2
Baths
2
Sqft
1,100
Type
Detached
About this Property
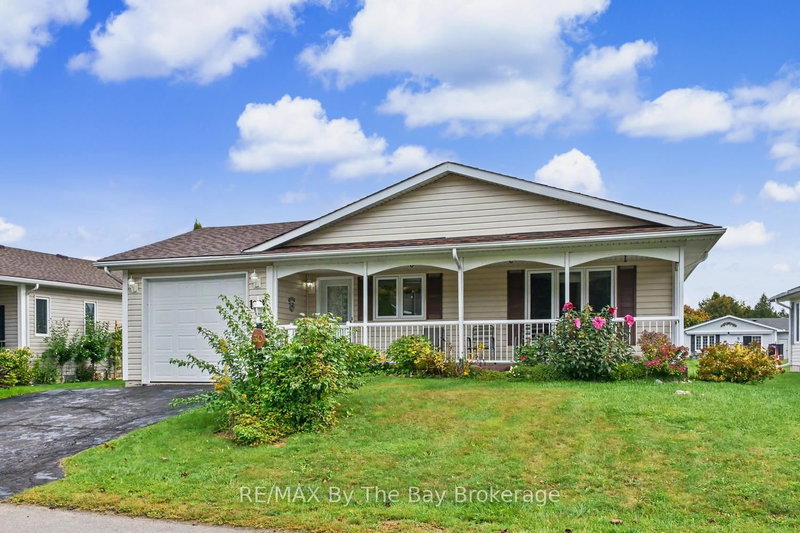
Welcome to 30 St. James Place, offering a peaceful pond-side setting in Park Place, Wasaga Beach's popular 55+ adult lifestyle community. Enjoy relaxing views over the pond from the back deck-a wonderful spot for morning coffee, reading a book or simply enjoying the natural surroundings. Inside, the spacious eat-in kitchen features a centre island with plenty of room for everyday meals and entertaining. The bright living room has a vaulted ceiling and large windows that fill the space with natural light. The primary bedroom includes a convenient 2-piece ensuite. The second bedroom is currently being used as a den and features a walkout to the back deck overlooking the pond, making it a particularly inviting place to relax and enjoy the view. Simply add a door to easily convert the space back to a second bedroom. A covered front porch provides another comfortable outdoor sitting area, while the single garage with inside entry adds everyday convenience. Park Place offers an active and welcoming 55+ adult lifestyle with plenty of opportunities to stay active, socialize or simply enjoy a more relaxed pace. Residents have access to a recreation centre with an indoor pool, fitness centre, billiards, library, woodworking shop and multipurpose spaces, along with a variety of social and recreational activities. With its beautiful pond setting, comfortable layout and access to the many amenities of Park Place, 30 St. James Place is a wonderful opportunity to enjoy an easygoing lifestyle in Wasaga Beach. Furnace 2012
Listing Details
- MLS #
- S13812694
- Board
- PROPTX
- Market
- ontario
- Property Type
- Detached
- Style
- Bungalow-Raised
- Garage
- Attached
- Garage Spaces
- 1
- Parking Spaces
- 3
- Basement
- Crawl Space
- Heating
- Forced Air
- Cooling
- Central Air
- Pool
- Community
- Listed By
- REMAX By The Bay Brokerage
- Listed On
- September 22, 2026
Features & Extras
Extras
Fridge, Stove, Dishwasher, Microwave, Washer, Dryer, Garage Door Opener, Shed
Room Measurements
| Room | Level | Size | Features |
|---|---|---|---|
| Living | Main | 5.5 × 4.25 m | |
| Kitchen | Main | 6.35 × 3.95 m | |
| Foyer | Main | 3.29 × 1.54 m | |
| Primary | Main | 4.13 × 3.99 m | 2 Pc Ensuite |
| Br | Main | 3.98 × 3.78 m | Walk-Out, Combined W/Den |
| Laundry | Main | 2.44 × 3.9 m |
Request information
A REMAX Hallmark® representative will follow up with you.