
30 Thirlmere Rd
London North, Ontario

Beds
5
Baths
3
Sqft
3,500
Type
Detached
About this Property
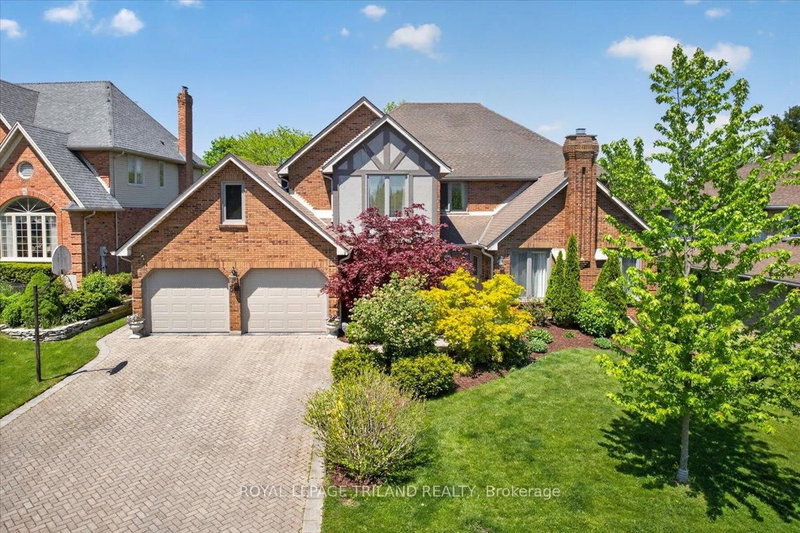
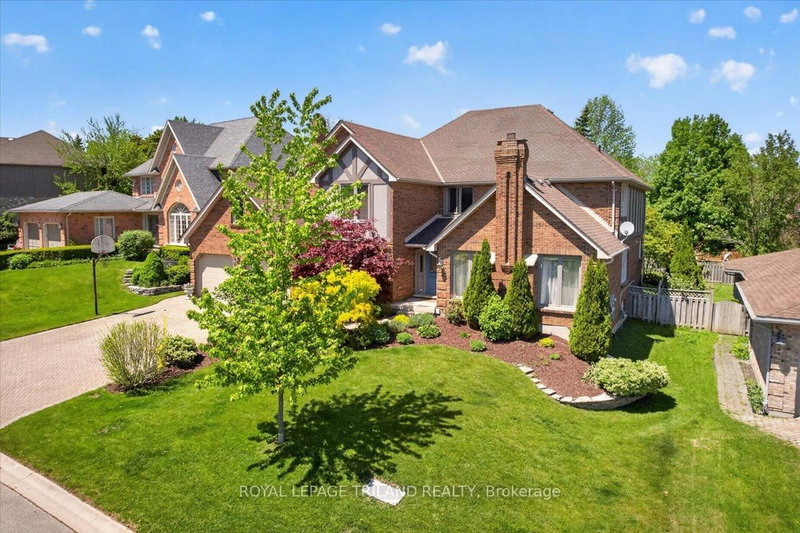
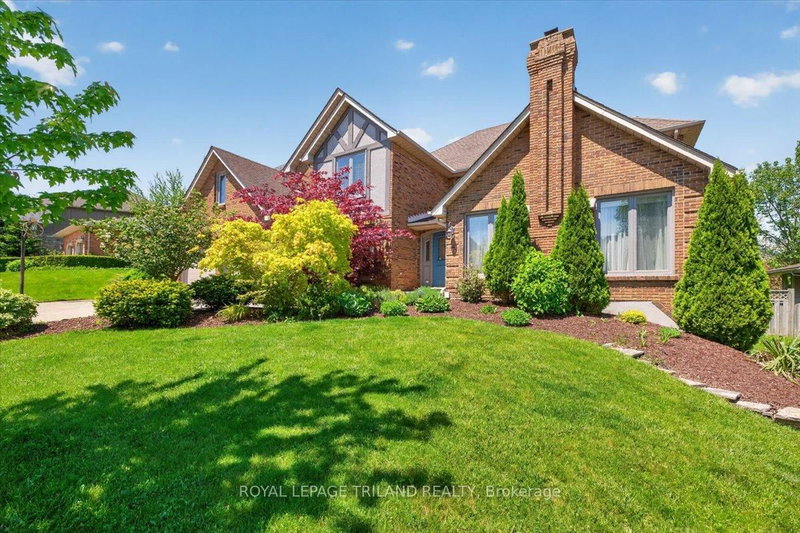
Welcome to 30 Thirlmere, a beautifully maintained 4+1 bedroom home located on one of north London's most sought-after streets. Originally a Wasko model home of 3642 SF, this property offers quality craftsmanship, durable 2x6 construction, and a warm, functional layout perfect for family living. The main floor features a private den with custom built-ins, spacious living areas, and an open-concept design ideal for both everyday life and entertaining. The kitchen is complete with granite countertops, a large island, and plenty of cabinetry, while two fireplaces and added insulation provide comfort and efficiency throughout the home. Recent updates include garage doors (2024), downspouts (2025), exterior paint (2021), interior paint (2023), upper-level carpeting (2022), sump pump (2023), air conditioning (2018), newer hardwood flooring in the dining, living, and family rooms, a newer recreation room, and shingles (2011). Set in an incredible location within walking distance to the Elsie Perrin Williams Estate, Medway Valley trails, Masonville Place, Western University, and University Hospital, this home offers the perfect blend of comfort, convenience, and lifestyle. A wonderful opportunity to own a beautiful home in one of London's most desirable neighbourhoods
Listing Details
- MLS #
- X13452434
- Board
- PROPTX
- Market
- ontario
- Property Type
- Detached
- Style
- 2-Storey
- Garage
- Attached
- Garage Spaces
- 2
- Parking Spaces
- 6
- Basement
- Full, Part Fin
- Heating
- Forced Air
- Cooling
- Central Air
- Pool
- None
- Lot Size
- 72.35 × 125.51 ft
- Annual Taxes
- $10,880/yr
- Listed By
- ROYAL LEPAGE TRILAND REALTY
- Listed On
- June 16, 2026
Features & Extras
Extras
all window coverings, fridge, stove, dishwasher, washer, dryer, shed.
Room Measurements
| Room | Level | Size | Features |
|---|---|---|---|
| Kitchen | Main | 3.5 × 3.86 m | Granite Counter, Tile Floor |
| Breakfast | Main | 3.25 × 4.8 m | Tile Floor, Breakfast Area, Backsplash |
| Family | Main | 6.4 × 5.25 m | Laminate, Fireplace |
| Dining | Main | 4.36 × 4.96 m | hardwood floor, French Doors |
| Living | Main | 4.11 × 5.52 m | hardwood floor, Fireplace |
| Den | Main | 3.35 × 4.11 m | hardwood floor, B/I Bookcase |
| Primary | 2nd | 4.36 × 7.21 m | Broadloom, 5 Pc Ensuite, W/I Closet |
| 2nd Br | 2nd | 4.11 × 5.02 m | Broadloom |
| 3rd Br | 2nd | 3.35 × 3.65 m | Broadloom |
| 4th Br | 2nd | 4.08 × 5.0 m | Broadloom |
| 5th Br | Lower | 4.11 × 5.13 m | Broadloom |
| Rec | Lower | 5.25 × 7.62 m | Laminate |
Request information
A REMAX Hallmark® representative will follow up with you.