
30 Thunder Grve
Toronto, Ontario
Beds
2
Baths
2
Sqft
1,000
Type
Condo Apt
About this Property
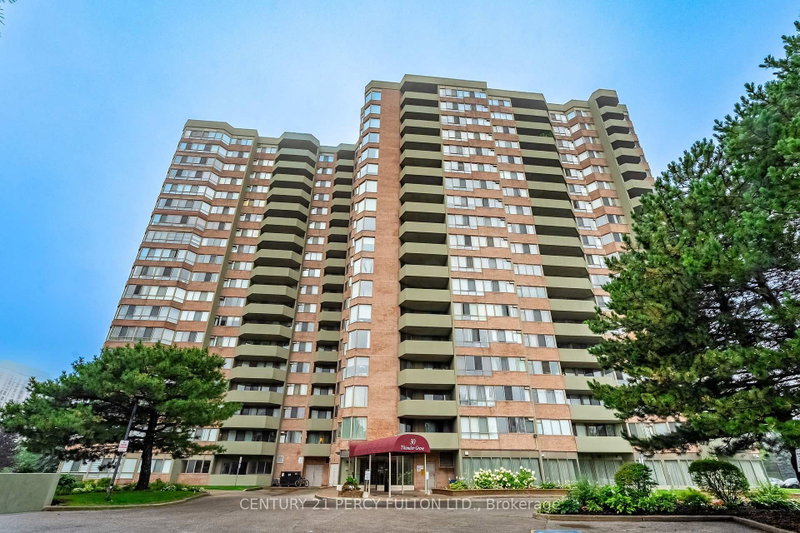
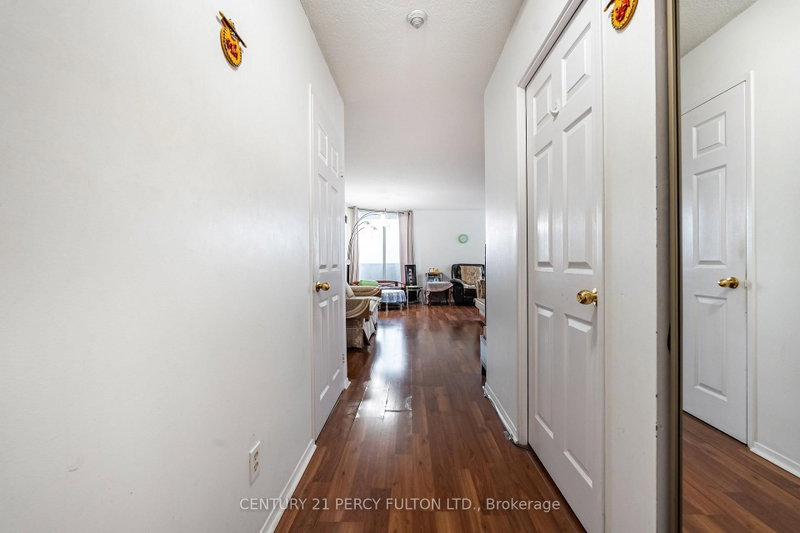
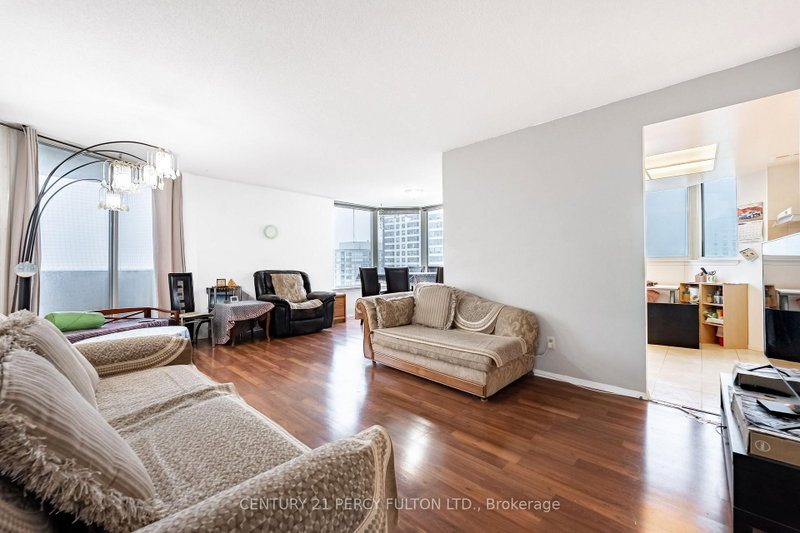
WEDGEWOOD GROVE BY TRIDEL - BRIGHT, SPACIOUS EAST CORNER UNIT WITH UNOBSTRUCTED VIEWS. A bright and spacious 1,056 sq. ft. east-south corner unit filled with natural light throughout the day, particularly in the dining room, with a southeast view and a very large south-facing window in the kitchen. The open-concept layout offers generous living space in a well-maintained high-rise condominium, with thoughtful separation between the two bedrooms for comfort and privacy. Two spacious split bedrooms and two upgraded bathrooms. An ensuite storage/laundry room, laminate flooring, and a walk-out open balcony accessible from both the living room and primary bedroom.
Listing Details
- MLS #
- E13741294
- Board
- PROPTX
- Market
- ontario
- Property Type
- Condo Apt
- Style
- Apartment
- Garage
- Underground
- Garage Spaces
- 1
- Parking Spaces
- 1
- Basement
- Apartment
- Heating
- Forced Air
- Cooling
- Central Air
- Annual Taxes
- $1,888/yr
- Maint. Fee
- $997/mo
- Listed By
- CENTURY 21 PERCY FULTON LTD.
- Listed On
- September 3, 2026
Features & Extras
Extras
All existing electrical light fixtures and window coverings. Refrigerator, Stove, Built-in dishwasher, washer, and dryer. (All appliances are in their present condition "as-is".) One parking space (P1 #27) and one locker (P1 #187), both for exclusive use.
Room Measurements
| Room | Level | Size | Features |
|---|---|---|---|
| Living | Main | 3.61 × 5.93 m | L-Shaped Room, Laminate, Large Window |
| Dining | Main | 2.44 × 3.4 m | L-Shaped Room, Laminate, Large Window |
| Kitchen | Main | 3.12 × 3.44 m | Modern Kitchen, Ceramic Floor, Breakfast Area |
| Primary | Main | 3.04 × 5.14 m | 3 Pc Bath, Laminate, His/Hers Closets |
| 2nd Br | Main | 2.61 × 3.72 m | Closet, Laminate, Window |
Request information
A REMAX Hallmark® representative will follow up with you.