
30 Upper Mall Way
Vaughan, Ontario

Beds
2
Baths
2
Sqft
800
Type
Condo Apt
About this Property
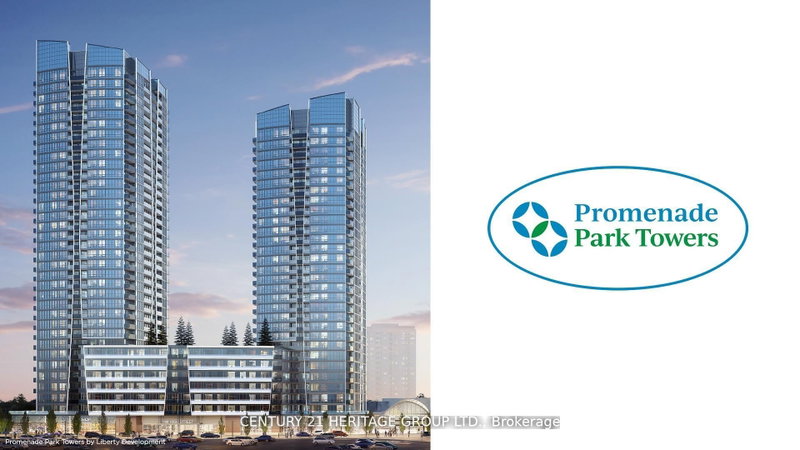
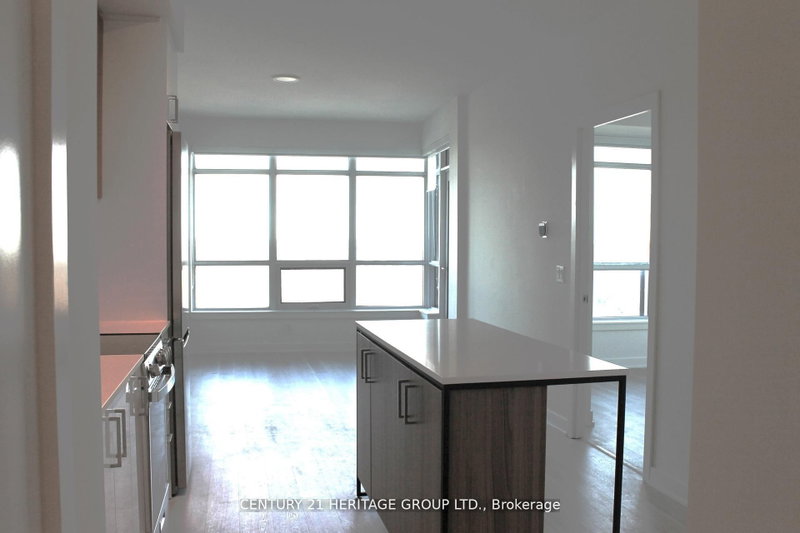
In Prime Thornhill Promenade Mall Location! Beautiful 2 Bedroom 2 Bathrooms Corner Condo with Unobstructed East-South View, 9 Ft. Ceilings, Open Concept Design, 24Hr Concierge, With Direct Access to Shopping Mall, Full Size Grocery Store, Medical Offices, Restaurants, Banks and Much More. Steps to Public Transportation, Viva, YRT, Promenade Village, Schools and Place of Worship. Near Major Highways, Community Center, Local Library. Building Features: Green Terrace Roof, Exercise Room, Yoga Studio, Party Room, Media/Game Room and a Lot More.
Listing Details
- MLS #
- N13512836
- Board
- PROPTX
- Market
- ontario
- Property Type
- Condo Apt
- Style
- Apartment
- Year Built
- New
- Garage
- Underground
- Garage Spaces
- 1
- Parking Spaces
- 1
- Basement
- Sep Entrance
- Heating
- Forced Air
- Cooling
- Central Air
- Maint. Fee
- $591/mo
- Listed By
- CENTURY 21 HERITAGE GROUP LTD.
- Listed On
- July 2, 2026
Features & Extras
Extras
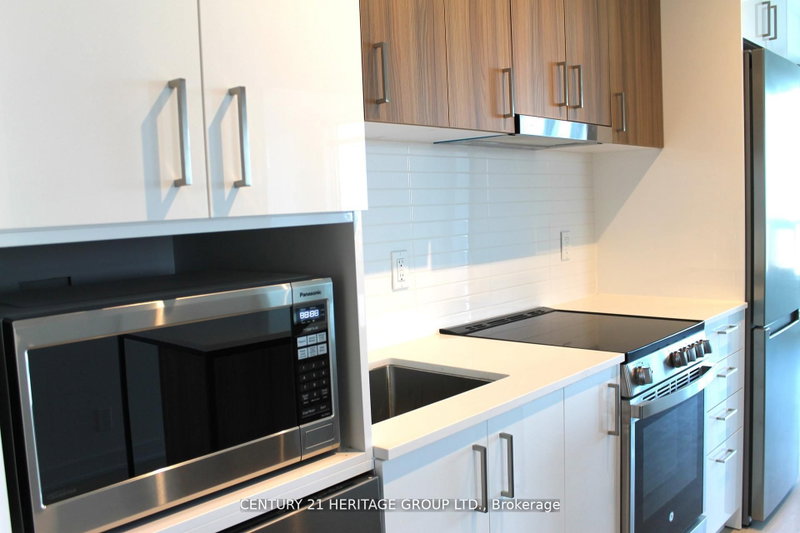
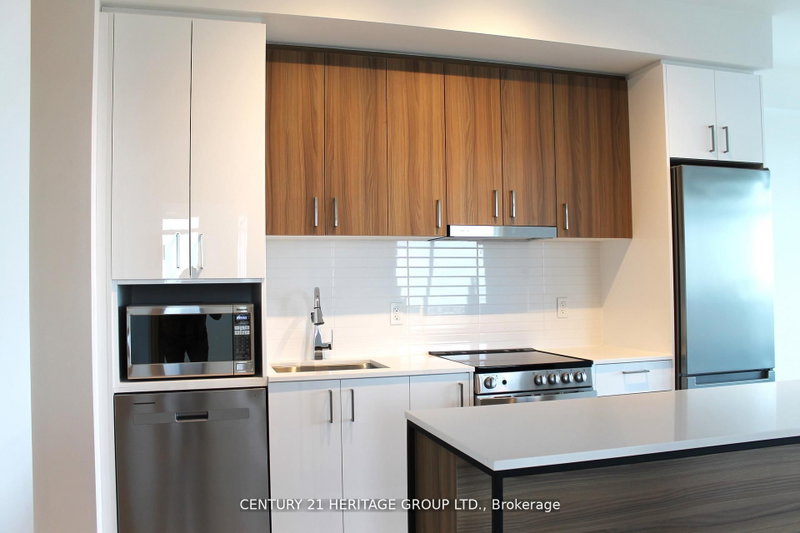
Stainless Steel Fridge, Stainless Steel Built-In Dishwasher, Stainless Steel Smooth Top Range, Stainless Steel Microwave, Stackable Washer/Dryer. All Window Coverings, All Light Fixtures, Walnut Cabinets Combined with White Gloss w/Soft Closer, Frameless Glass Shower, Upgraded Floor and Wall Tiles in Ensuite Bathroom. One Parking Spot Included.
Room Measurements
| Room | Level | Size | Features |
|---|---|---|---|
| Living | Main | 3.08 × 7.32 m | Combined W/Dining, Laminate, W/O To Balcony |
| Dining | Main | 3.08 × 7.32 m | Laminate, Combined W/Living |
| Kitchen | Main | 3.08 × 7.32 m | Combined W/Dining, Centre Island, Quartz Counter |
| Primary | Main | 2.83 × 2.84 m | 3 Pc Ensuite, Laminate |
| 2nd Br | Main | 3.29 × 2.8 m | Laminate, Large Window, Double Closet |
Request information
A REMAX Hallmark® representative will follow up with you.