
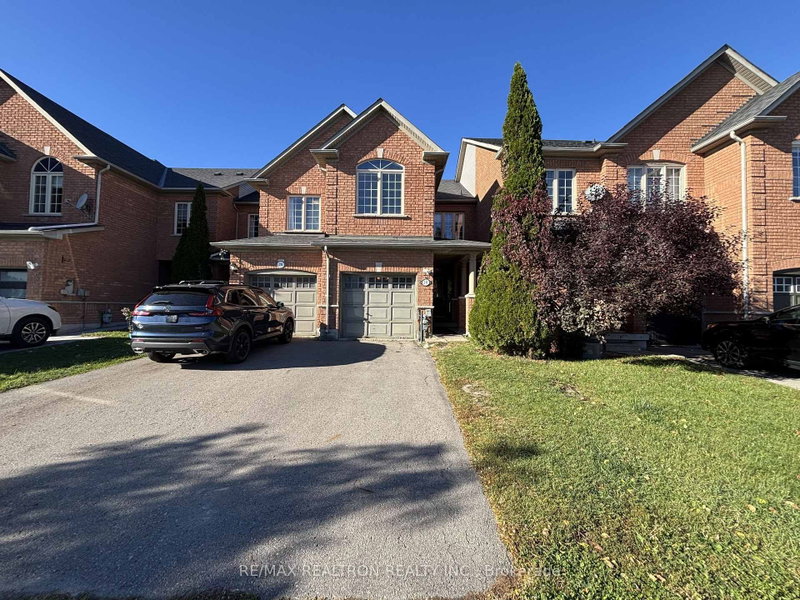
30 Venture Ave
Richmond Hill, Ontario


Beds
3
Baths
3
Sqft
1,500
Type
Att/Row/Twnhouse
About this Property
Must-see this beautiful Townhome In Sought-After Rouge Woods Community. Around 1700 Sqft, Spacious & Functional Layout. 9ft Ceiling, Hardwood Flooring and Pot Lights on the Main Floor. Eat-In Kitchen with Breakfast Bar, Stainless Steeles Appliance, Quartz Counter & Mosaic Backsplash. Three Sun-Filled Large Bedrooms w. Hardwood flooring. Master Br Features W/I Closet & Upgraded 4Pc Ensuite. 2nd bedroom has walk-in closet. Top Ranked Schools Zone: Richmond Rose P.S, Bayview Secondary with IB Program. Easy access to highway 404, Go train station. Shopping centers: Costco, Home Depot, Staple, Walmart, Fresco and much more.
Listing Details
- MLS #
- N13873684
- Board
- PROPTX
- Market
- ontario
- Property Type
- Att/Row/Twnhouse
- Style
- 2-Storey
- Garage
- Attached
- Garage Spaces
- 1
- Parking Spaces
- 3
- Basement
- Full
- Heating
- Forced Air
- Cooling
- Central Air
- Pool
- None
- Lot Size
- 19.69 × 110.43 ft
- Listed By
- REMAX REALTRON REALTY INC.
- Listed On
- October 7, 2026
Features & Extras
Extras
Fridge, Stove, Range Hood, Dishwasher, Washer & Dryer. All Elf's, Existing Window Curtains.
Room Measurements
| Room | Level | Size | Features |
|---|---|---|---|
| Living | Main | 3.64 × 5.25 m | hardwood floor, Gas Fireplace, Pot Lights |
| Dining | Main | 3.07 × 3.41 m | hardwood floor, Pot Lights |
| Kitchen | Main | 2.4 × 3.62 m | Stainless Steel Appl, Quartz Counter, Backsplash |
| Breakfast | Main | 2.4 × 2.68 m | Breakfast Bar, O/Looks Backyard, Tile Floor |
| Primary | 2nd | 3.56 × 5.68 m | 4 Pc Ensuite, W/I Closet, hardwood floor |
| 2nd Br | 2nd | 3.07 × 4.22 m | W/I Closet, hardwood floor |
| 3rd Br | 2nd | 2.7 × 3.73 m | Double Closet, hardwood floor |
Request information
A REMAX Hallmark® representative will follow up with you.