
300 D'Arcy St
Cobourg, Ontario



Beds
2
Baths
3
Sqft
1,400
Type
Condo Townhouse
About this Property
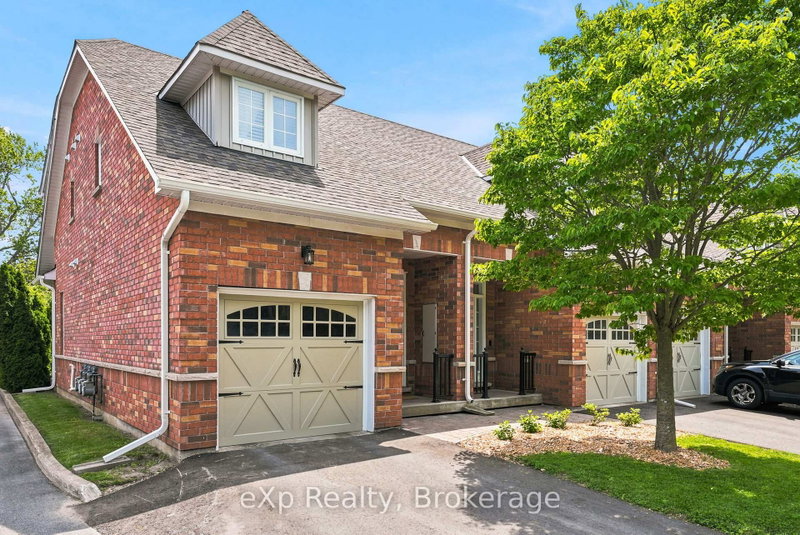
Welcome to this perfectly located end-unit condo townhouse offering comfortable living in the heart of Cobourg. Featuring 2 bedrooms and 2.5 bathrooms, this two-level home offers a bright open-concept main floor with hardwood flooring throughout the kitchen and living space, plus a walk-out to the back patio and private side yard. The upper level features convenient laundry, a spacious primary bedroom with Juliette balcony and ensuite, and an additional bedroom with its own full bathroom. The finished basement adds even more living space with a rec room perfect for relaxing, entertaining, or a home office. Located close to Downtown Cobourg, the beach, schools, and everyday amenities, this home offers the perfect blend of convenience and low-maintenance living.
Listing Details
- MLS #
- X13512764
- Board
- PROPTX
- Market
- ontario
- Property Type
- Condo Townhouse
- Style
- 2-Storey
- Year Built
- 16-30
- Garage
- Attached
- Garage Spaces
- 1
- Parking Spaces
- 2
- Basement
- Finished
- Heating
- Forced Air
- Cooling
- Central Air
- Annual Taxes
- $5,338/yr
- Maint. Fee
- $553/mo
- Listed By
- eXp Realty, Brokerage
- Listed On
- July 2, 2026
Features & Extras
Extras
Fridge, stove, dishwasher, washer, dryer, window coverings, garage door remote & lighting fixtures.
Room Measurements
| Room | Level | Size | Features |
|---|---|---|---|
| Kitchen | Main | 3.43 × 5.24 m | |
| Dining | Main | 3.0 × 1.96 m | |
| Living | Main | 4.5 × 3.27 m | |
| Bathroom | Main | 1.89 × 0.87 m | 2 Pc Bath |
| Primary | 2nd | 4.52 × 3.69 m | |
| Bathroom | 2nd | 2.48 × 1.44 m | 3 Pc Ensuite |
| 2nd Br | 2nd | 5.48 × 3.23 m | |
| Bathroom | 2nd | 2.67 × 1.71 m | 4 Pc Bath |
| Rec | Bsmt | 5.57 × 5.24 m | |
| Utility | Bsmt | 1.75 × 3.08 m |
Request information
A REMAX Hallmark® representative will follow up with you.