
300 Front St W
Toronto, Ontario



Beds
2
Baths
1
Sqft
600
Type
Condo Apt
About this Property
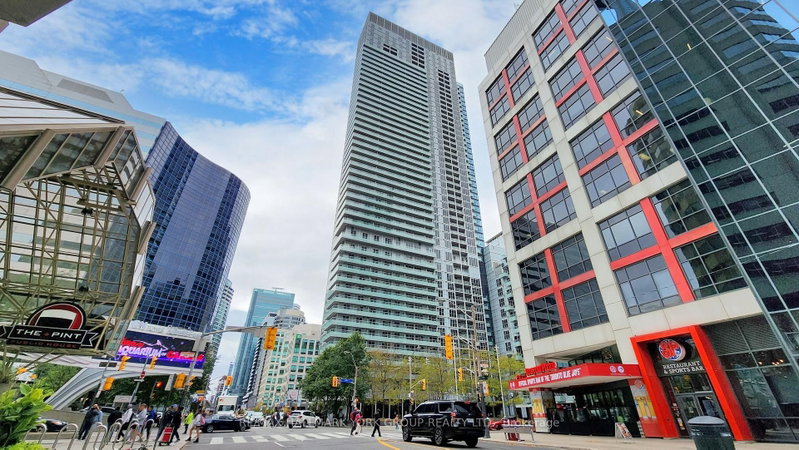
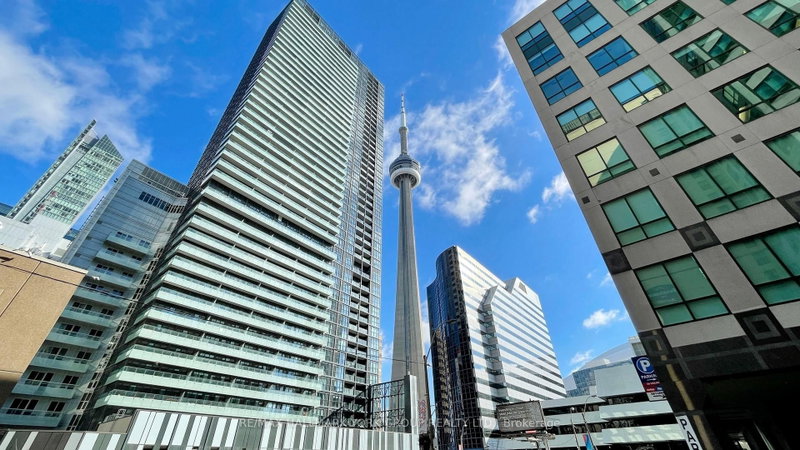
Exceptional Airbnb-friendly investment opportunity in the heart of downtown Toronto! This luxury 1+DenTridel condo offers breathtaking, unobstructed views of the city skyline and the iconic CN Tower, making it highly attractive to short-term rental guests and urban professionals alike. The bright and spacious suite features 9-ft ceilings, floor-to-ceiling windows, laminate flooring throughout, and a functional open-concept layout. The versatile den provides additional sleeping space, a home office, or a flexible area to maximize rental appeal.Residents and guests enjoy access to premium resort-style amenities, including a rooftop infinity pool, a state-of-the-art fitness centre, and 24-hour concierge service. Perfectly positioned with direct access to the PATH and within walking distance of Union Station, the Financial District, CN Tower, Rogers Centre, Scotiabank Arena, the waterfront, world-class dining, shopping, and Toronto's top entertainment destinations. Freshly painted and move-in ready, this suite also includes an oversized, conveniently located parking space-an added value rarely found in the downtown core. A turnkey investment offering outstanding income potential, exceptional location, and the quality of a Tridel-built residence.
Listing Details
- MLS #
- C13647914
- Board
- PROPTX
- Market
- ontario
- Property Type
- Condo Apt
- Style
- Apartment
- Year Built
- 6-10
- Garage
- Underground
- Garage Spaces
- 1
- Parking Spaces
- 1
- Basement
- None
- Heating
- Forced Air
- Cooling
- Central Air
- Annual Taxes
- $3,433/yr
- Maint. Fee
- $571/mo
- Listed By
- REMAX HALLMARK YORK GROUP REALTY LTD.
- Listed On
- August 6, 2026
Features & Extras
Extras
All Elf's, All Window Coverings, S/S Fridge, Cooktop, Oven, Microwave, Dishwasher; Front Load Washer/Dryer.
Room Measurements
| Room | Level | Size | Features |
|---|---|---|---|
| Living | Main | 3.18 × 7.92 m | hardwood floor, Combined W/Dining, W/O To Balcony |
| Dining | Main | 3.18 × 7.92 m | hardwood floor, Combined W/Living |
| Kitchen | Main | 0.0 × 0.0 m | hardwood floor, Combined W/Dining, Granite Counter |
| Primary | Main | 2.79 × 3.58 m | hardwood floor, Closet |
| Den | Main | 2.03 × 2.24 m | Hardwood Floor |

Merrick Bao
REMAX Hallmark®
REMAX HALLMARK YORK GROUP REALTY LTD.