
3004 Rideau Ferry Rd
Drummond/North Elmsley, Ontario

Beds
3
Baths
2
Sqft
1,100
Type
Detached
About this Property
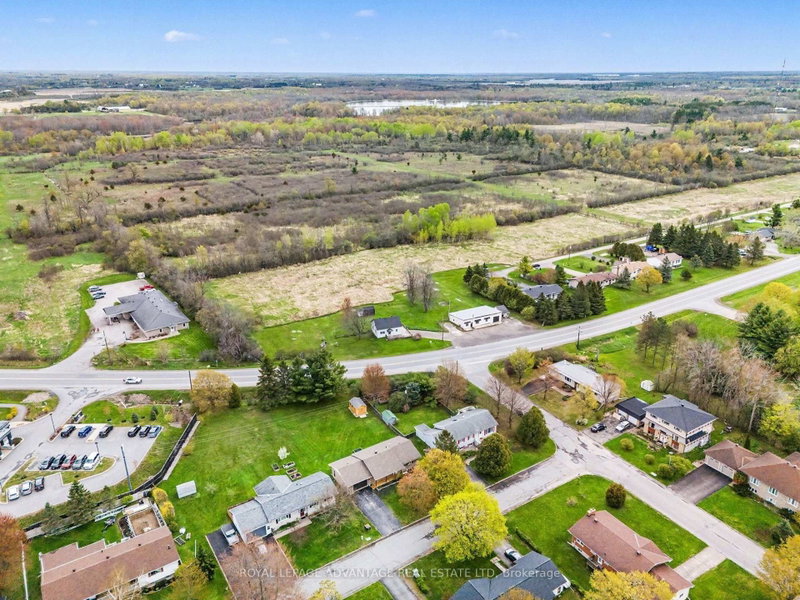
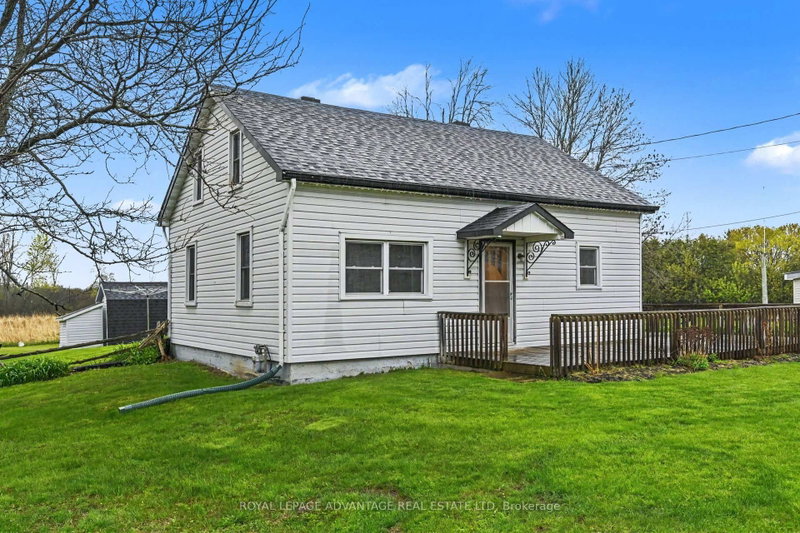
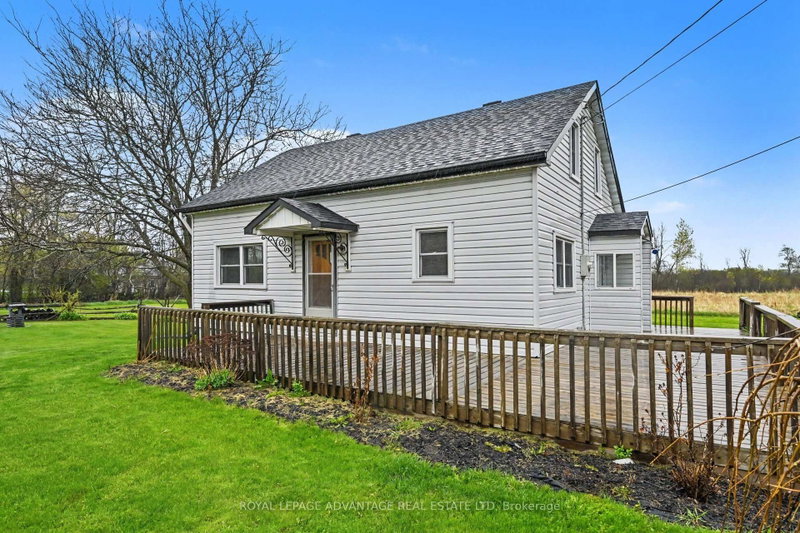
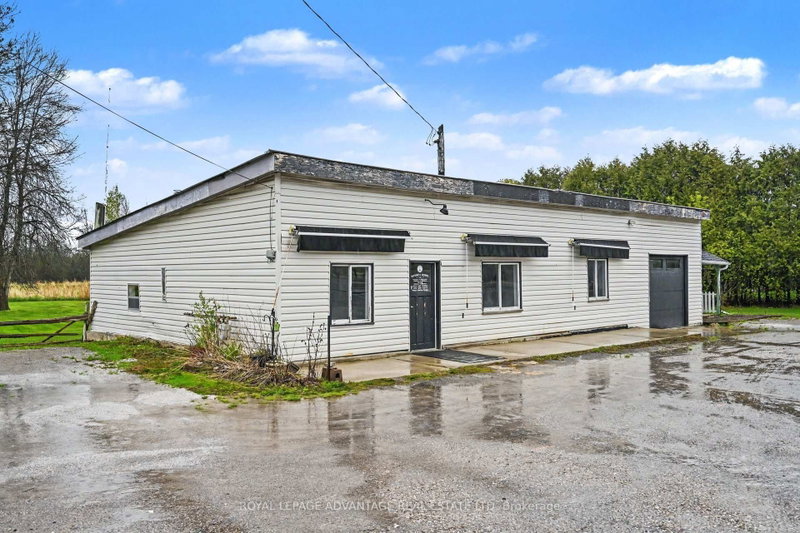
Prime Investment Opportunity! Unlock the perfect balance of residential comfort and commercial potential with this unique 1.2-acre property. Strategically located on the edge of Perth, this renovated 3-bedroom, 2-bathroom home offers the benefits of Drummond/North Elmsley Township while maintaining immediate proximity to town amenities. This home is fully move-in ready, featuring a thoughtful layout and contemporary updates throughout. The main floor offers a bright, eat-in kitchen that flows seamlessly into a formal dining room and open-concept living area. The convenience of a main-floor laundry room and a beautifully renovated 3-piece bathroom makes daily living effortless. Upstairs, you will find three well-appointed bedrooms and a second updated bathroom, providing extra conveniences for family or tenants. Modern flooring runs throughout the entire home, enhancing the bright and airy atmosphere. The standout feature of this property is the massive detached garage, Zoned Commercial Highway. This designation opens a world of possibilities for entrepreneurs and investors alike. For the business owner, it offers the chance to eliminate a commute and overhead by running operations directly from home. For the investor, it provides a dual-income stream with the potential to rent the residential home and the commercial space separately. Whether you are looking to expand your investment portfolio or seeking a "live-work" lifestyle that offers both space and visibility, this property is a rare find. Enjoy the expansive 1.2-acre lot, modern interior finishes, and the high-traffic potential of a highway-zoned commercial space. This property isn't just a home; it's a versatile asset positioned in one of the most convenient locations in the area.
Listing Details
- MLS #
- X13131082
- Board
- PROPTX
- Market
- ontario
- Property Type
- Detached
- Style
- 1 1/2 Storey
- Garage
- Detached
- Garage Spaces
- 8
- Parking Spaces
- 12
- Basement
- Unfinished
- Heating
- Forced Air
- Cooling
- Central Air
- Pool
- None
- Lot Size
- 385.69 × 203.6 ft
- Annual Taxes
- $4,256/yr
- Listed By
- ROYAL LEPAGE ADVANTAGE REAL ESTATE LTD
- Listed On
- May 14, 2026
Features & Extras
Extras
Fridge, stove, dishwasher, washer and dryer
Room Measurements
| Room | Level | Size |
|---|---|---|
| Foyer | Main | 3.26 × 1.52 m |
| Kitchen | Main | 3.65 × 3.87 m |
| Dining | Main | 3.5 × 3.07 m |
| Living | Main | 3.48 × 3.86 m |
| Bathroom | Main | 3.4 × 1.45 m |
| Laundry | Main | 1.85 × 1.46 m |
| Primary | 2nd | 3.15 × 2.68 m |
| Br | 2nd | 3.14 × 2.59 m |
| Br | 2nd | 3.14 × 2.59 m |
| Bathroom | 2nd | 1.93 × 2.42 m |
Request information
A REMAX Hallmark® representative will follow up with you.