
3004 Sandy Acres Ave
Severn, Ontario



Beds
3
Baths
3
Sqft
1,100
Type
Att/Row/Twnhouse
About this Property
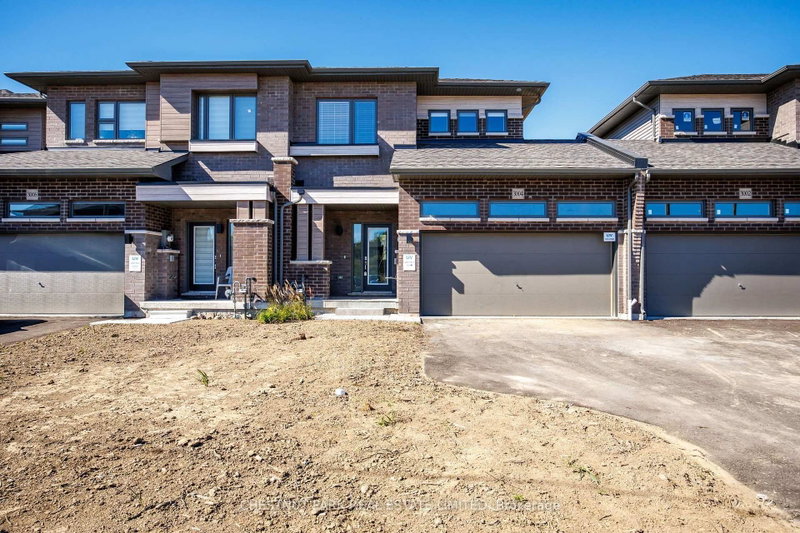
BRAND NEW LUXURIOUS FREEHOLD TOWNHOME! Built by the renowned LIV Communities! Live - work & play in beautiful Serenity Bay. An elite lakeside enclave perfectly tucked away along the tranquil shores of Lake Couchiching in Severn. Craving a more peaceful lifestyle where you can raise your family or retire in a community surrounded by all that nature has to offer? This is the lifestyle upgrade you've been searching for! Located just minutes from downtown Orillia with top-ranked schools and healthcare, local marinas, golf courses, scenic trails, boutique shops, restaurants, big box stores are all a short drive away. Live where everyday life feels like a premium retreat, without sacrificing the urban amenities you need at your doorstep. This solid, quality built 3 bedroom, 2.5 bath home is situated on a 30 x 152 extra deep lot a RARE find these days. Great space for kids/pets play, parties and entertaining family & friends. Many thoughtful and expensive upgrades for the lucky new owner include: Fully finished freshly painted lower level with a recreation room, 3 piece spa-inspired bath, halogen lighting throughout & lots of storage space. New high privacy fencing surround, garden shed and firepit area. In-ground sprinkler system in the backyard. Top of the line LG stainless steel kitchen appliances & washer/dryer. Upgraded Berber carpet on the lower level stairs. Central air conditioning. Natural stone front steps & entrance way. Downspout redirected into the ground away from the house and the list goes on... Double car garage and private drive parking for 4 cars is a total bonus. Direct access from the garage into the house for ease of carrying your groceries inside. Another door from the garage leads to the fabulous backyard. This home offers a superb layout & high ceilings throughout all 3 levels. Tarion warranty offers piece of mind for the new buyer. MUST SEE!
Listing Details
- MLS #
- S13825930
- Board
- PROPTX
- Market
- ontario
- Property Type
- Att/Row/Twnhouse
- Style
- 2-Storey
- Year Built
- New
- Garage
- Attached
- Garage Spaces
- 2
- Parking Spaces
- 4
- Basement
- Finished
- Heating
- Forced Air
- Cooling
- Central Air
- Pool
- None
- Lot Size
- 30 × 151.87 ft
- Listed By
- CHESTNUT PARK REAL ESTATE LIMITED
- Listed On
- September 24, 2026
Features & Extras
Extras
Stainless steel LG fridge/freezer with ice maker, LG induction cooktop and stove, exhaust hood, LG built-in dishwasher, Panasonic microwave, LG washer and dryer, all electric light fixtures, all blinds, shed in backyard, in-ground sprinkler system, forced air gas furnace and central air conditioning, sump pump, hot water tank, upgraded Berber and broadloom where laid.
Room Measurements
| Room | Level | Size | Features |
|---|---|---|---|
| Foyer | Main | 2.04 × 2.77 m | 2 Pc Bath, Closet, Tile Floor |
| Living | Main | 3.38 × 7.98 m | Large Window, Open Concept, Broadloom |
| Dining | Main | 2.26 × 3.07 m | Sliding Doors, W/O To Deck, O/Looks Backyard |
| Kitchen | Main | 3.07 × 3.14 m | Stainless Steel Appl, Breakfast Bar, Tile Floor |
| Primary | 2nd | 3.3 × 4.3 m | W/I Closet, Large Window, Broadloom |
| 2nd Br | 2nd | 2.83 × 3.38 m | Closet, Large Window, Broadloom |
| 3rd Br | 2nd | 2.89 × 3.07 m | Double Closet, Large Window, Broadloom |
| Rec | Lower | 3.53 × 7.65 m | 3 Pc Bath, Halogen Lighting, Laminate |
| Utility | Lower | 2.96 × 3.44 m | Combined W/Laundry |
| Other | Lower | 2.83 × 3.1 m |
Request information
A REMAX Hallmark® representative will follow up with you.