
3007 Showcase Cres
Ottawa, Ontario

Beds
2
Baths
3
Sqft
1,500
Type
Att/Row/Twnhouse
About this Property
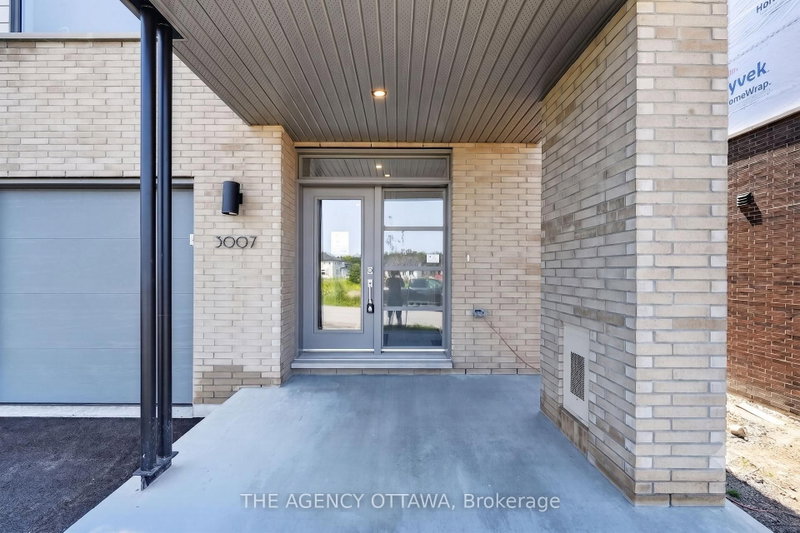
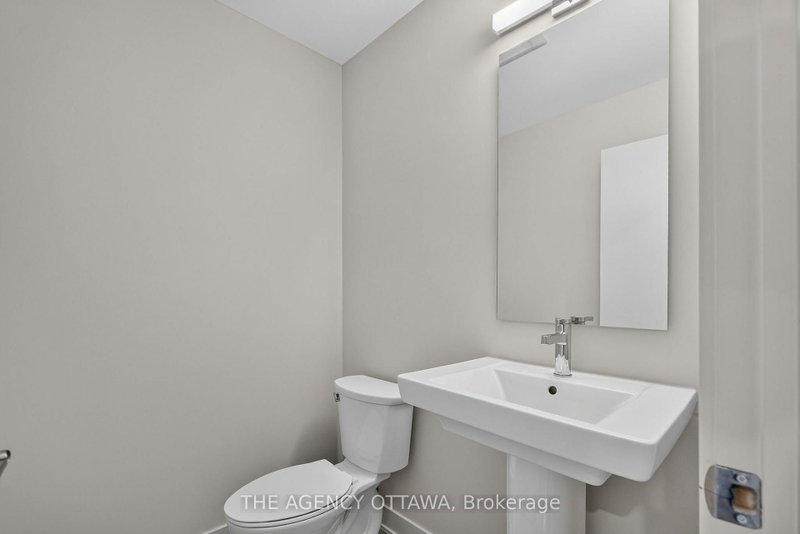
This stunning HN Homes Urban townhome complete with 2 beds and 2.5 baths, finished in Designer Colour Palette "A" with premium upgrades throughout. The chef-inspired kitchen boasts " quartz countertops, designer kitchen door styles with soft-close hardware, spacious island, pot drawer, bank of drawers, pantry, under-counter microwave cabinet and energy efficient designer appliance package. The main bathroom and ensuite bathroom feature three-quarter-inch quartz countertops. The ensuite bathroom has a molded shower base with sliding tempered glass doors and tile wall. Two generously sized bedrooms. Additional highlights include a wireless access point (Wi-Fi hub), insulated garage door with Wi-Fi enabled belt drive opener, and striking curb appeal with architectural clay brick, premium Hardie siding and panels. A true turnkey home - nothing left to do but move in.
Listing Details
- MLS #
- X13653146
- Board
- PROPTX
- Market
- ontario
- Property Type
- Att/Row/Twnhouse
- Style
- 2-Storey
- Year Built
- New
- Garage
- Attached
- Garage Spaces
- 1
- Parking Spaces
- 2
- Basement
- None
- Heating
- Heat Pump
- Cooling
- Central Air
- Pool
- None
- Lot Size
- 28.77 × 45.93 ft
- Listed By
- THE AGENCY OTTAWA
- Listed On
- August 6, 2026
Features & Extras
Extras
Stainless Steel Refrigerator complete with waterline connection, Stainless Steel Dishwasher complete with plumbing at sink location only, Stainless Steel Slide-in Electric Range, Stainless Steel Canopy Range Hood vented to the exterior of the home. Stainless Steel Microwave, Electric Stacked Washer and Ventless Heat Pump Dryer.
Room Measurements
| Room | Level | Size |
|---|---|---|
| Kitchen | 2nd | 3.61 × 2.87 m |
| Dining | 2nd | 2.74 × 3.15 m |
| Living | 2nd | 5.89 × 3.43 m |
| Primary | 3rd | 3.84 × 3.25 m |
| 2nd Br | 3rd | 3.15 × 2.9 m |
Request information
A REMAX Hallmark® representative will follow up with you.