
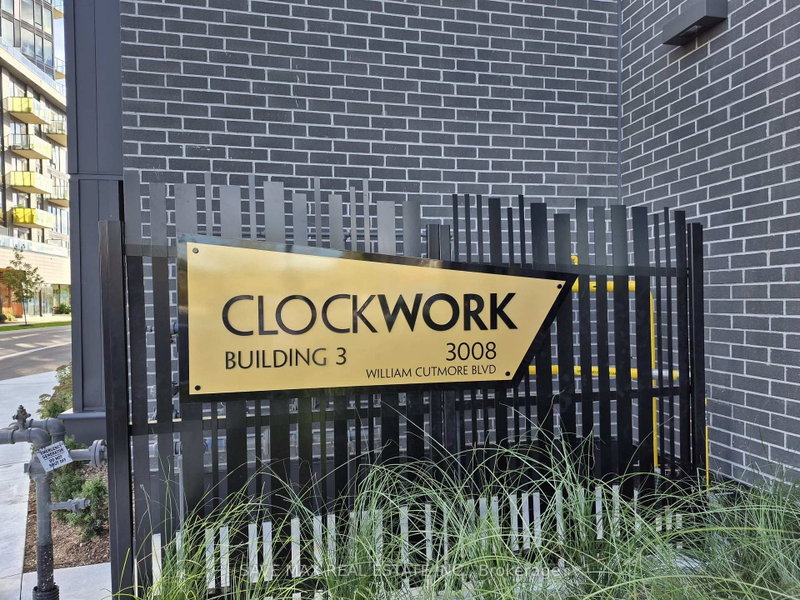
3008 William Cutmore Blvd
Oakville, Ontario


Beds
2
Baths
2
Sqft
600
Type
Condo Apt
About this Property
Brand New, Never Lived In - Modern Condo Living in Prime Oakville!Welcome to this spacious, bright, and sun-filled condo in one of Oakville's most desirable locations! This modern unit features an open-concept living and dining area, complemented by an eat-in kitchen with stainless steel appliances and a walkout to a private balcony.The spacious primary bedroom offers a large closet, a generous window, and a 4-piece ensuite featuring a standing shower. A separate den with a sliding door provides the perfect space for a home office or can be customized to suit your needs. An additional full bathroom adds extra convenience. Enjoy beautiful hardwood flooring throughout and the added convenience of ensuite laundry.Exceptional Location: Conveniently located close to Highway 403, Costco, shopping centres, schools, parks, scenic trails, public transit right at your doorstep, Oakville Trafalgar Memorial Hospital, and much more.
Listing Details
- MLS #
- W13884626
- Board
- PROPTX
- Market
- ontario
- Property Type
- Condo Apt
- Style
- Apartment
- Year Built
- New
- Garage
- Underground
- Garage Spaces
- 1
- Parking Spaces
- 1
- Basement
- None
- Heating
- Forced Air
- Cooling
- Central Air
- Listed By
- SAVE MAX REAL ESTATE INC.
- Listed On
- October 10, 2026
Features & Extras
Extras
Fridge, Stove, B/I dishwasher, washer, dryer, 1 Parking Spot, 1 Locker.
Room Measurements
| Room | Level | Size | Features |
|---|---|---|---|
| Living | Main | 0.0 × 0.0 m | hardwood floor, Combined W/Dining, Open Concept |
| Dining | Main | — | hardwood floor, Combined W/Living, Open Concept |
| Kitchen | Main | — | hardwood floor, Stainless Steel Appl, W/O To Balcony |
| Primary | Main | — | hardwood floor, 4 Pc Ensuite, Large Closet |
| Den | Main | — | hardwood floor, Separate Rm, Sliding Doors |
Request information
A REMAX Hallmark® representative will follow up with you.