
3008 William Cutmore Blvd
Oakville, Ontario



Beds
2
Baths
2
Sqft
500
Type
Condo Apt
About this Property
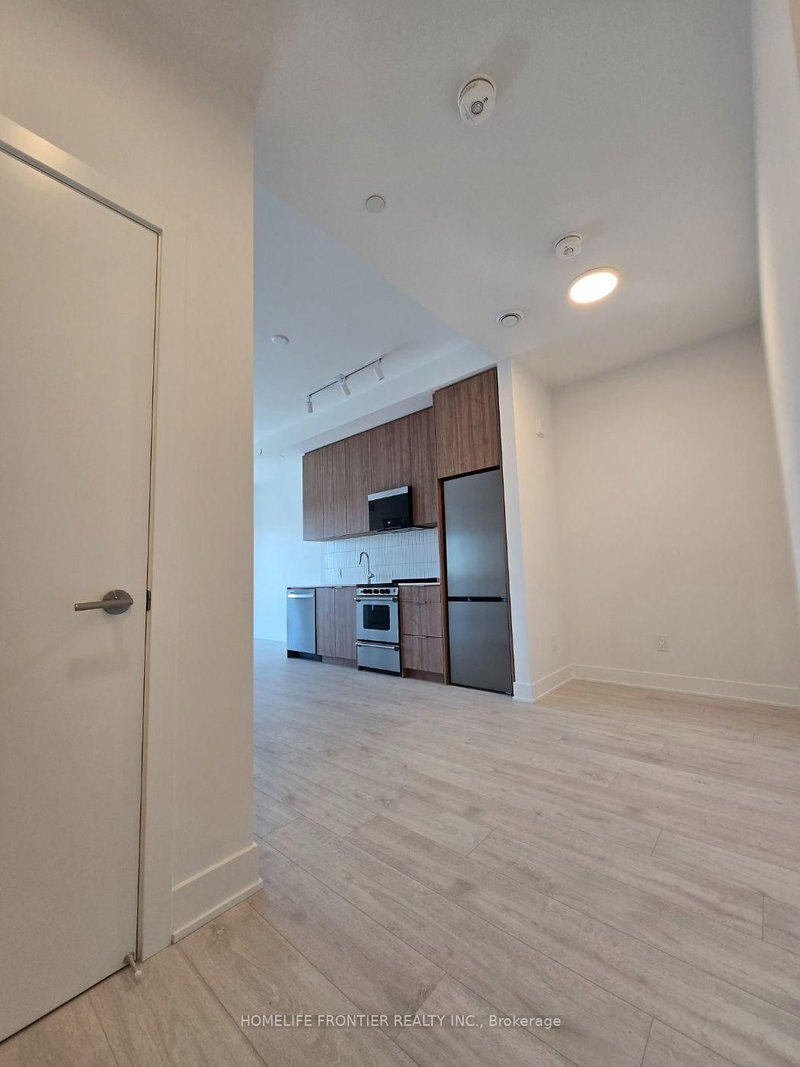
Welcome to This Brand New, Never Lived In Clockwork 3 Condos In Prestigious Upper Joshua Creek! This Stunning 1Bed+Den Suite Features Bright and Spacious Open Concept Layout W/ Premium Modern Finishes. Rare 10FT Ceiling And Oversized Windows Fills This Unit W/ Abundant Natural Sunlight, Laminate Flr Thruout, Stylish Kitchen W/ Quartz Countertops And S/S Appliances. Primary Bdrm Comes W/ 4Pcs Ensuite And The Den Area Is Perfect For Home Office Or A Cozy Media Lounge. Energy-Efficient Geothermal Heating And Central Air. High-speed Internet And 1 UndergroundParking Included. Building Amenities Include Fitness Centre, Party Room, Lounge, OutdoorTerrace And Pet Spa/Washing Station. Steps To Transit, Shopping, Restaurants, Parks And Trails, Minutes To Oakville Trafalgar Memorial Hospital And Hwys 403, 407 and QEW.
Listing Details
- MLS #
- W14100124
- Board
- PROPTX
- Market
- ontario
- Property Type
- Condo Apt
- Style
- Apartment
- Year Built
- New
- Garage
- Underground
- Garage Spaces
- 1
- Parking Spaces
- 1
- Basement
- None
- Heating
- Forced Air
- Cooling
- Central Air
- Listed By
- HOMELIFE FRONTIER REALTY INC.
- Listed On
- October 20, 2026
Features & Extras
Extras
Fridge, Stove, Dishwasher, Washer, Dryer, Microwave Hood Range. All Elf's. All Window Coverings. 1 underground parking.
Room Measurements
| Room | Level | Size | Features |
|---|---|---|---|
| Living | Main | 2.95 × 3.2 m | Laminate, Combined W/Dining, W/O To Balcony |
| Dining | Main | 2.95 × 3.2 m | Laminate, Combined W/Living, W/O To Balcony |
| Kitchen | Main | 3.3 × 3.01 m | Laminate, Modern Kitchen, B/I Appliances |
| Primary | Main | 3.05 × 2.74 m | Laminate, 4 Pc Ensuite, Window |
| Media/Ent | Main | 1.52 × 2.11 m | Laminate, Open Concept |
Request information
A REMAX Hallmark® representative will follow up with you.